
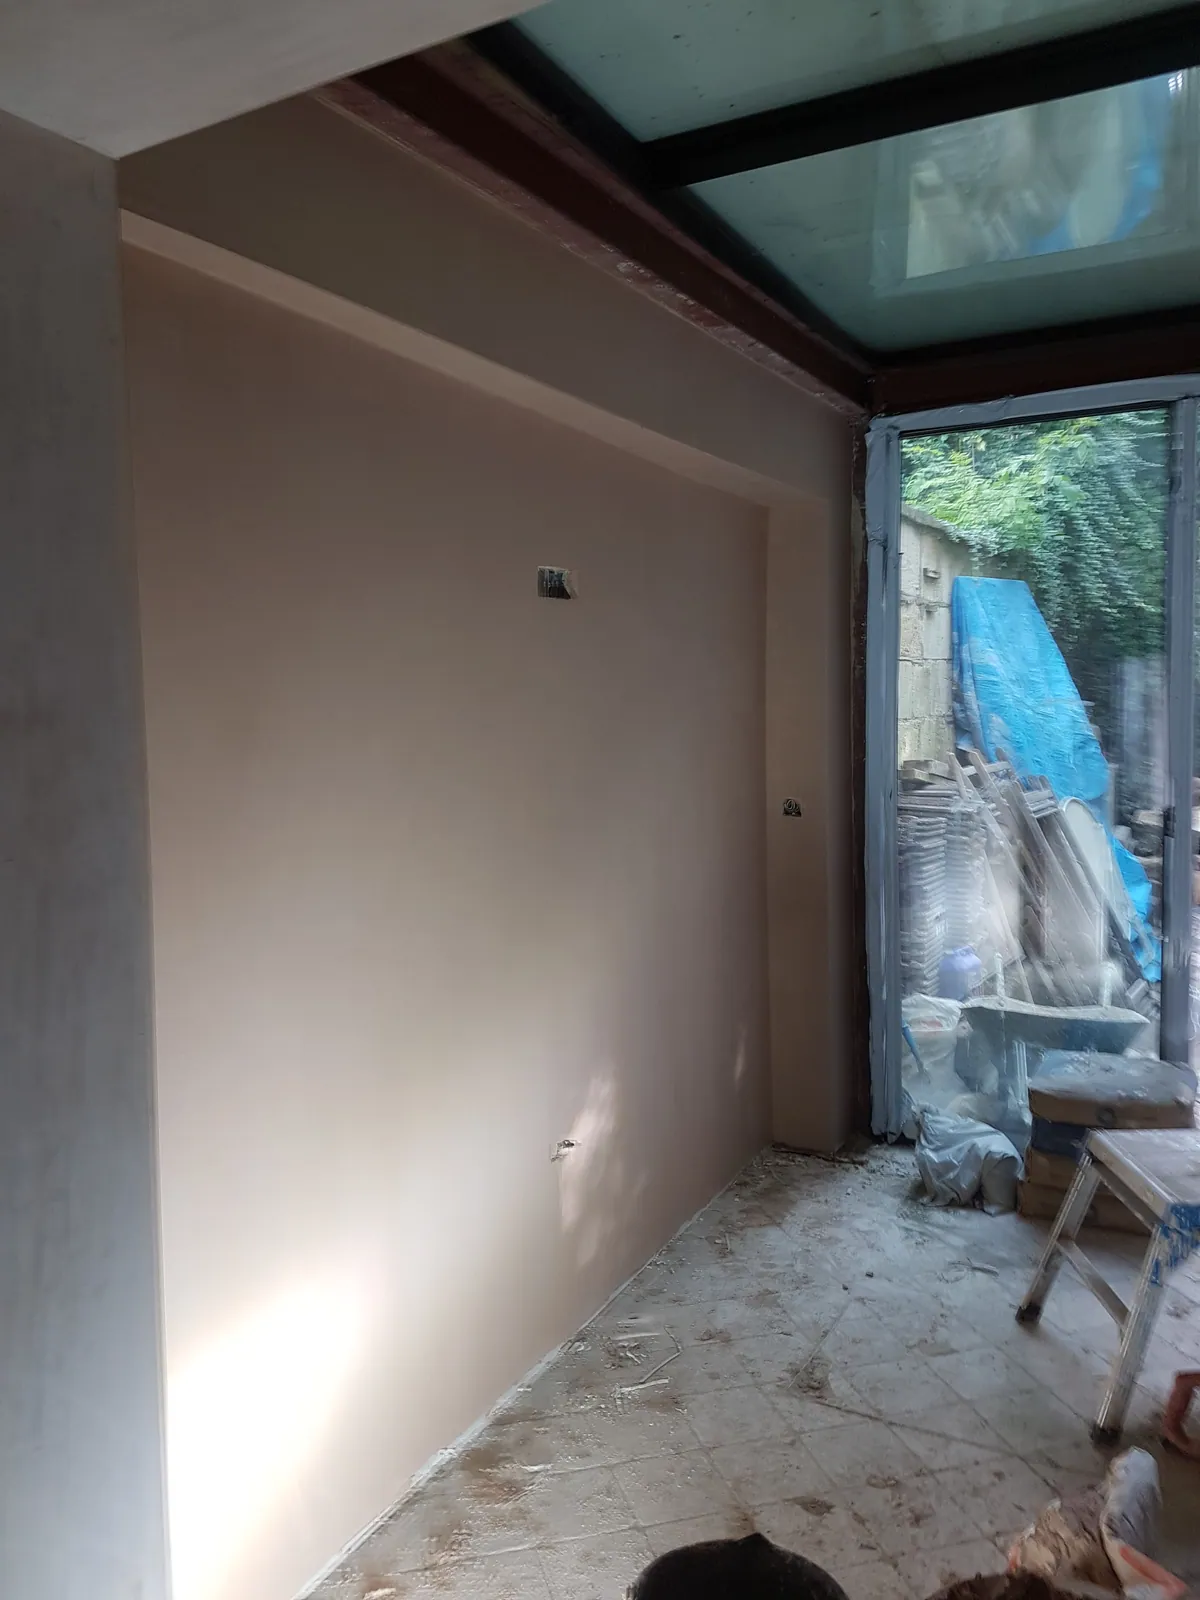
Lower-Ground Structural Extension
Underpinning, steel propping and new blockwork to create a lower-ground extension and glazed courtyard in a Bath townhouse.
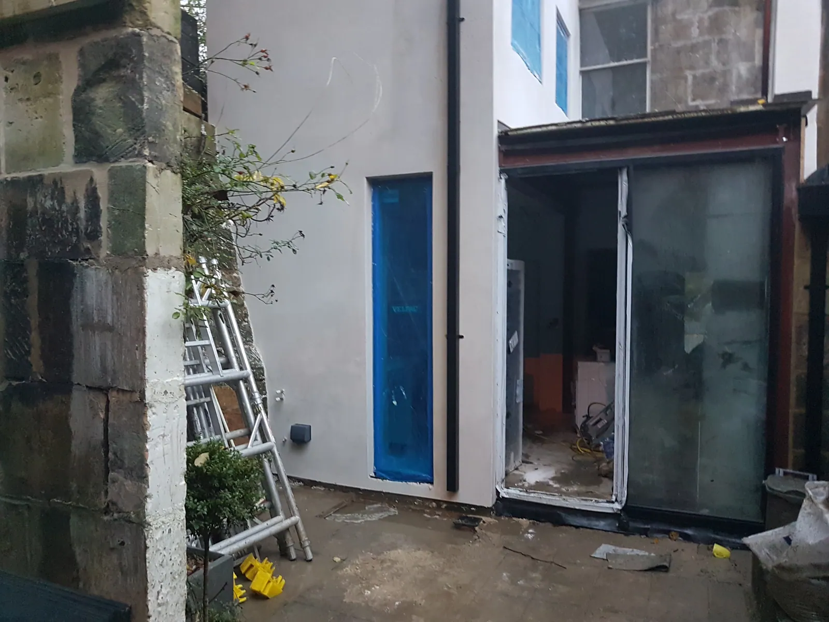
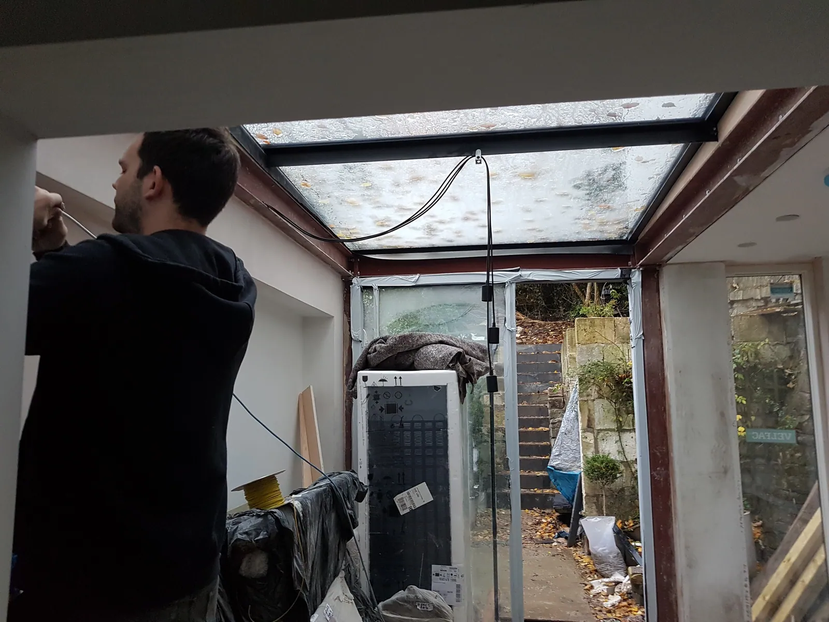
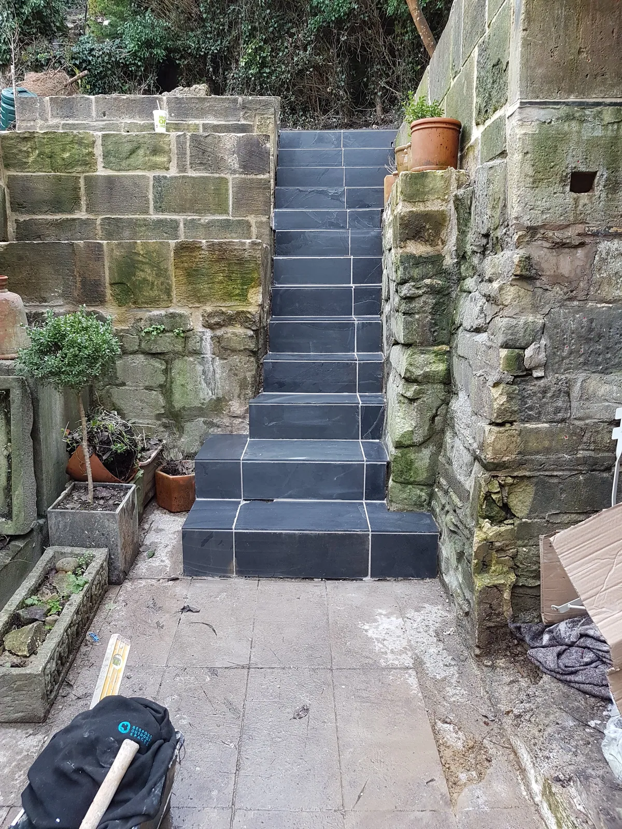
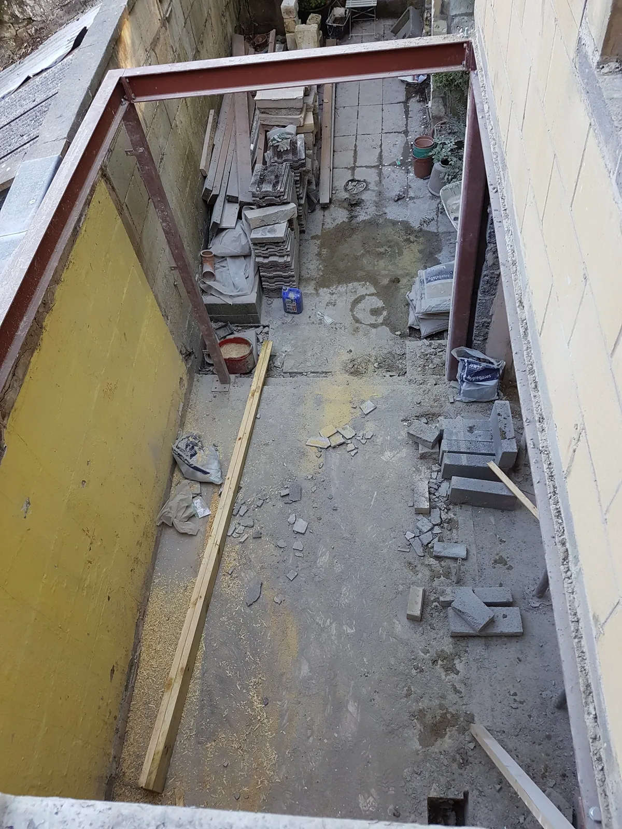
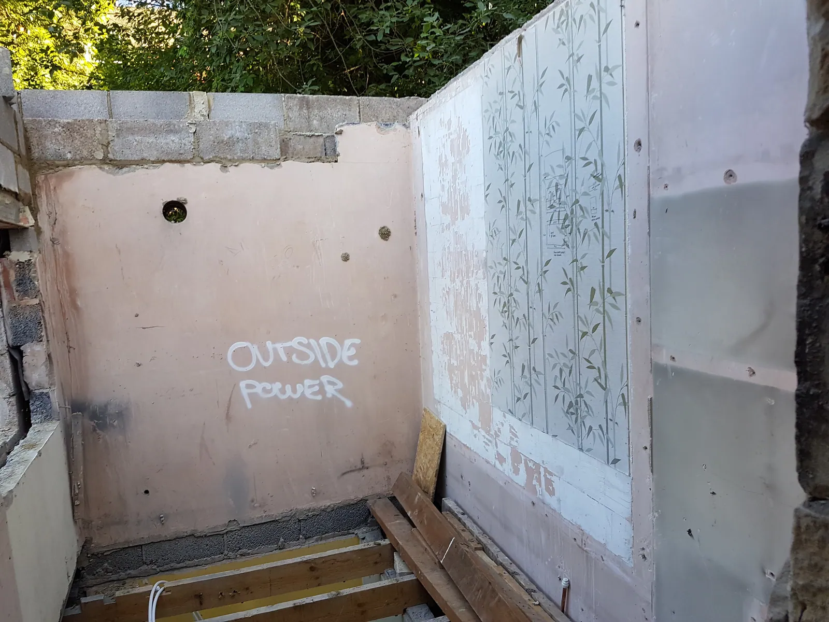
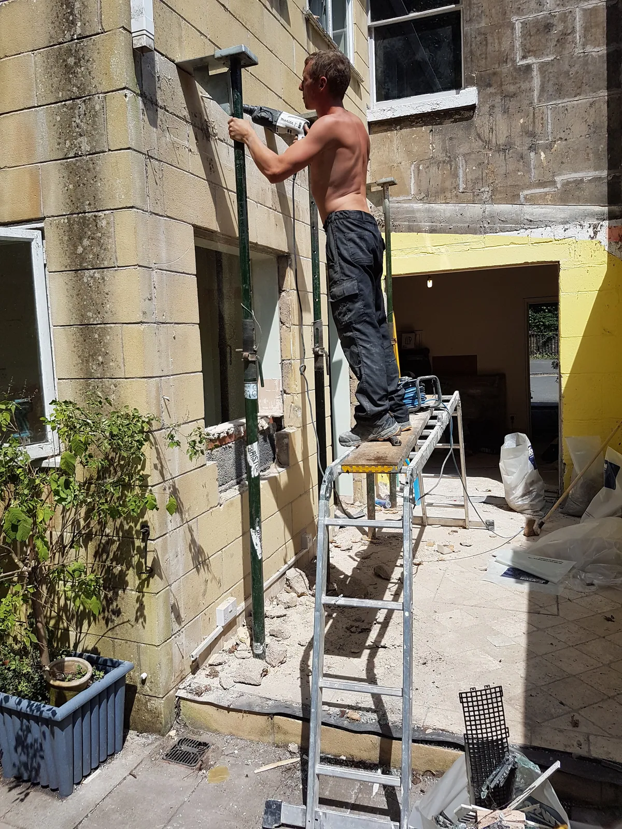
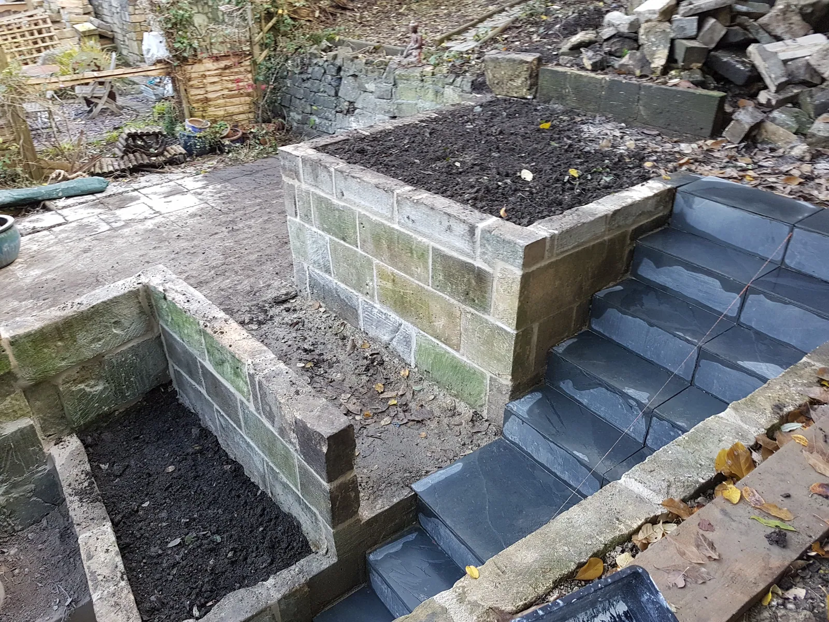
A complex structural project on a Georgian terrace: excavating and underpinning the rear, propping the existing structure on steels, building new blockwork walls and a stone-clad courtyard with steps, then finishing with a glazed roof and rendered interior. Progress photos show the scale of the temporary works involved.
Explore more of our work
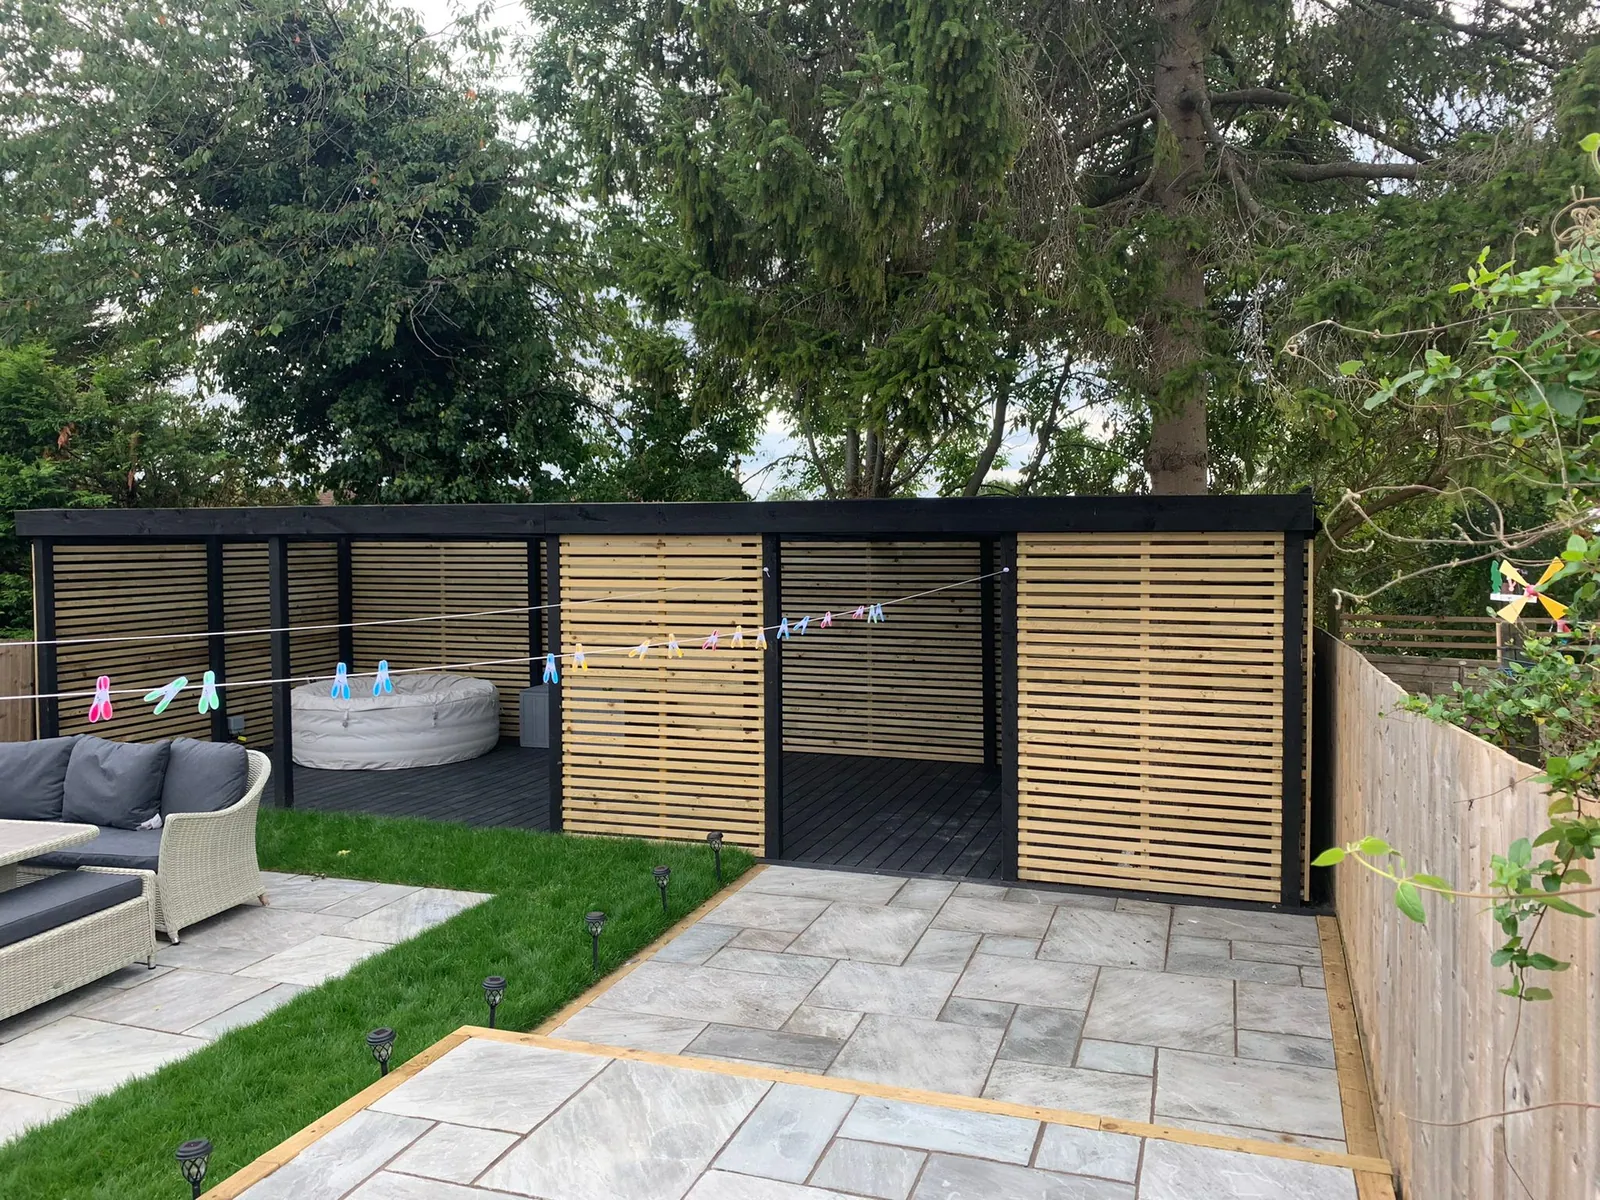
Outdoor Living Garden with Pergola
A complete back-garden transformation: porcelain patio, slatted pergola, composite decking, new lawn and plant...
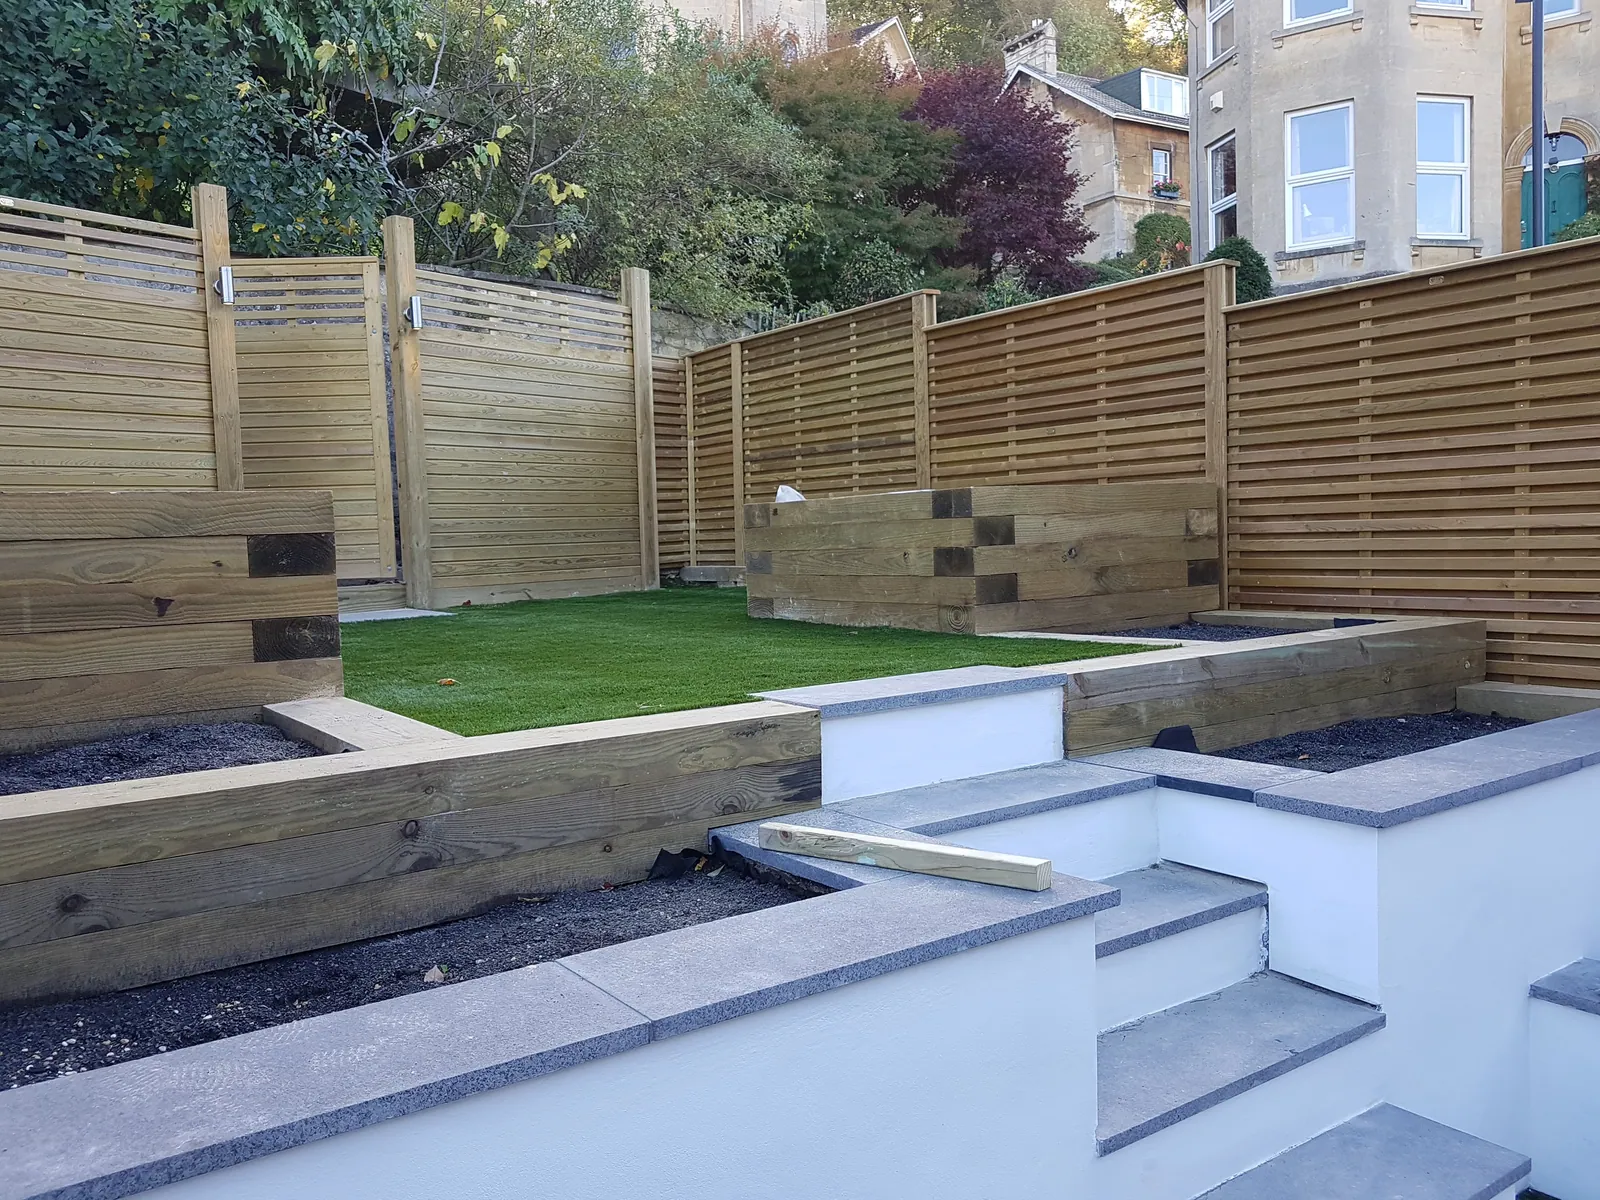
Three-Tier Garden with Feature Lighting
A steep town garden re-levelled into three rendered terraces with artificial lawn, slatted screens and dramati...
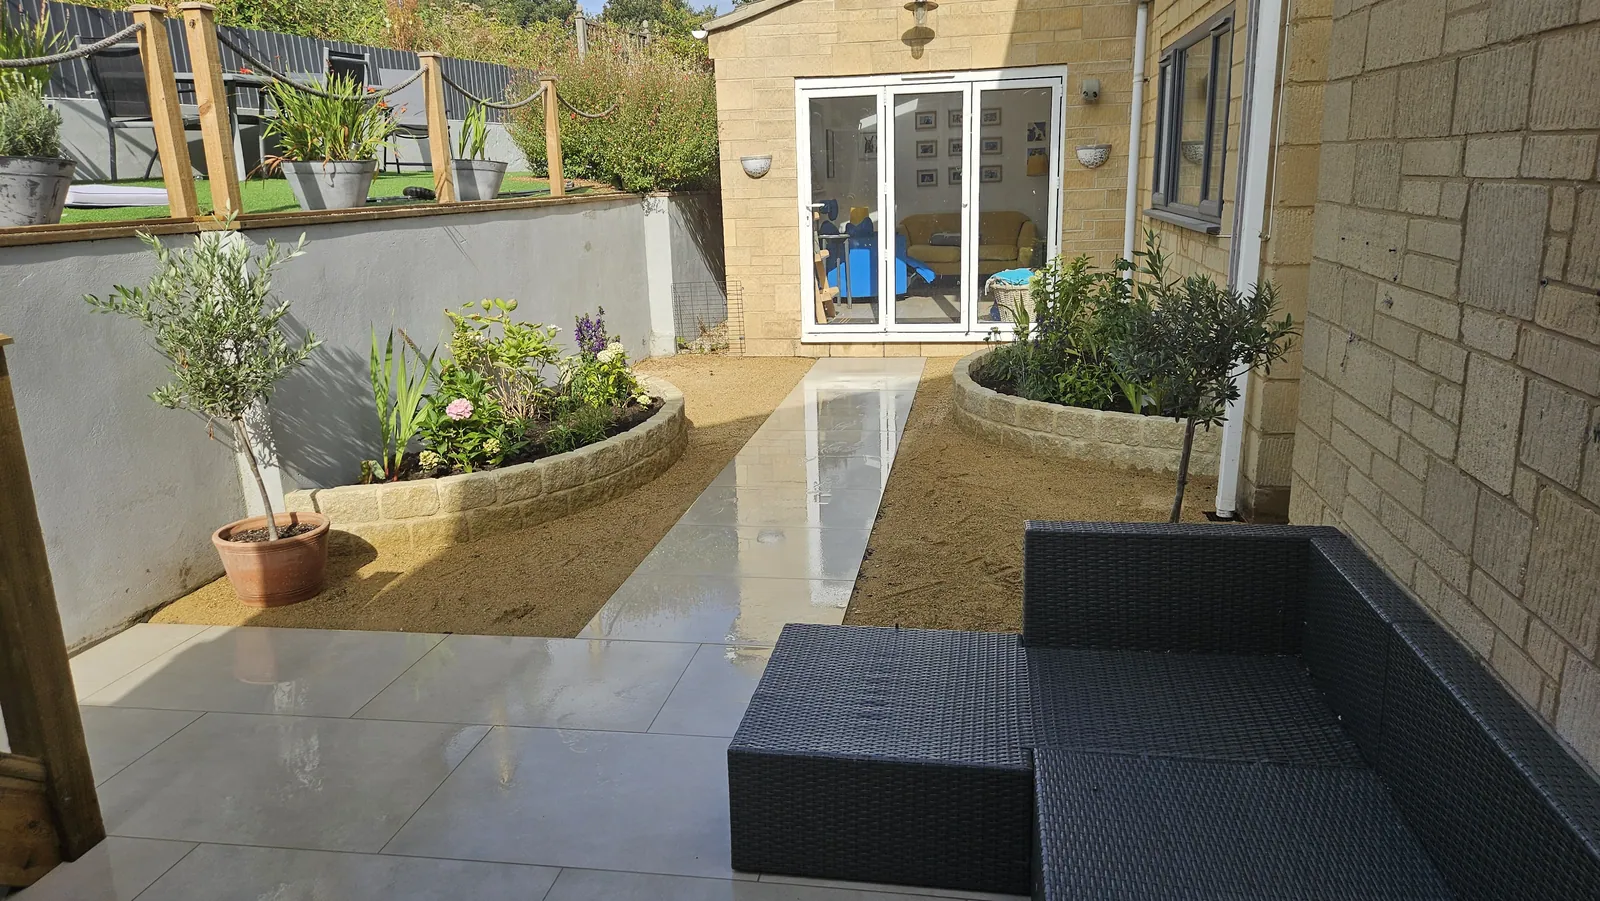
Curved Patio with Planting Beds
Porcelain paving, curved rendered planters with olive trees, timber steps and a new lawn behind a Bath stone h...
Ready to start your project?
Send us your plans or ideas and we will arrange a site visit, talk you through the options and provide a clear, no-obligation quote.