Loft Conversions
Transform your unused loft into valuable living space. Bespoke conversions: bedrooms, offices or lounges — maximise your home's potential without moving.
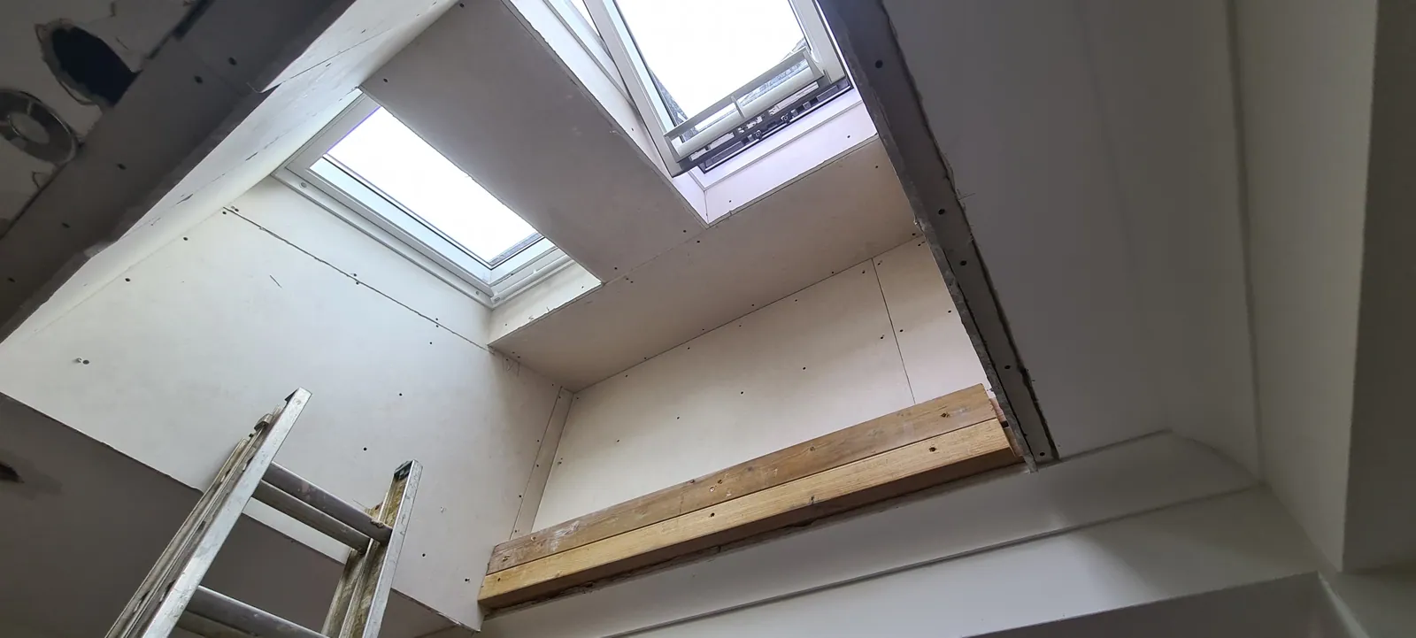
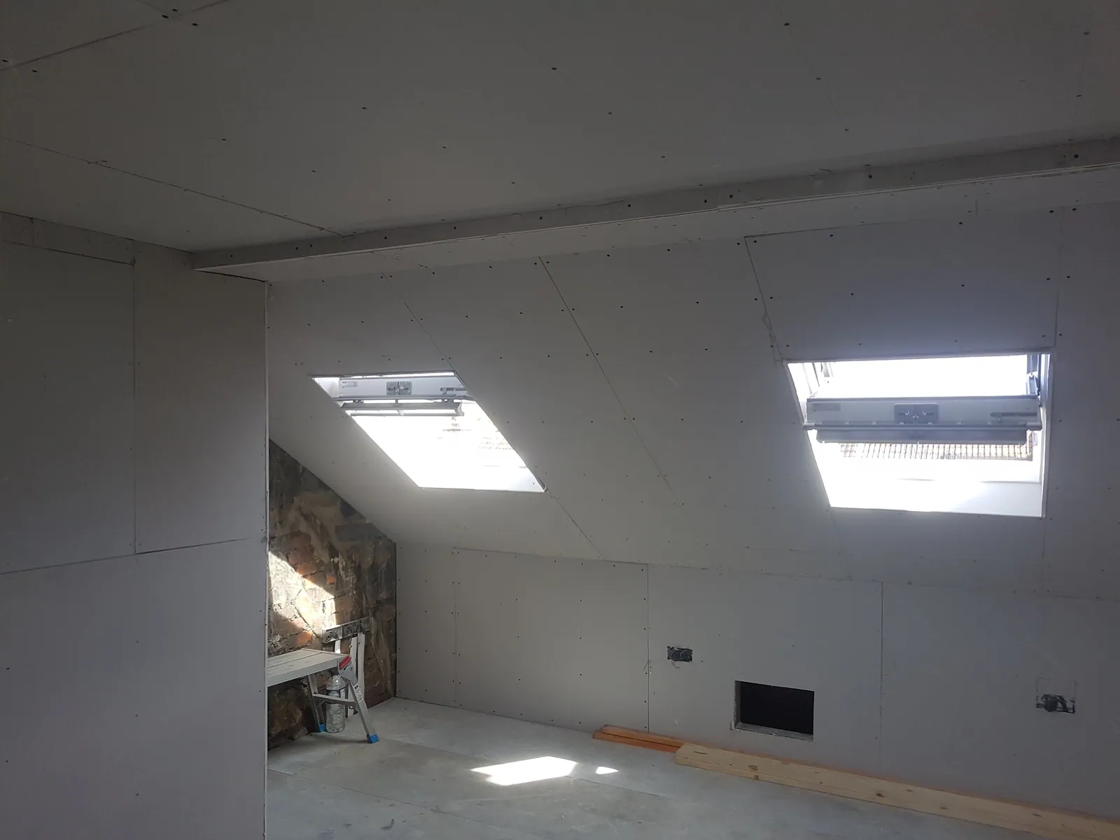
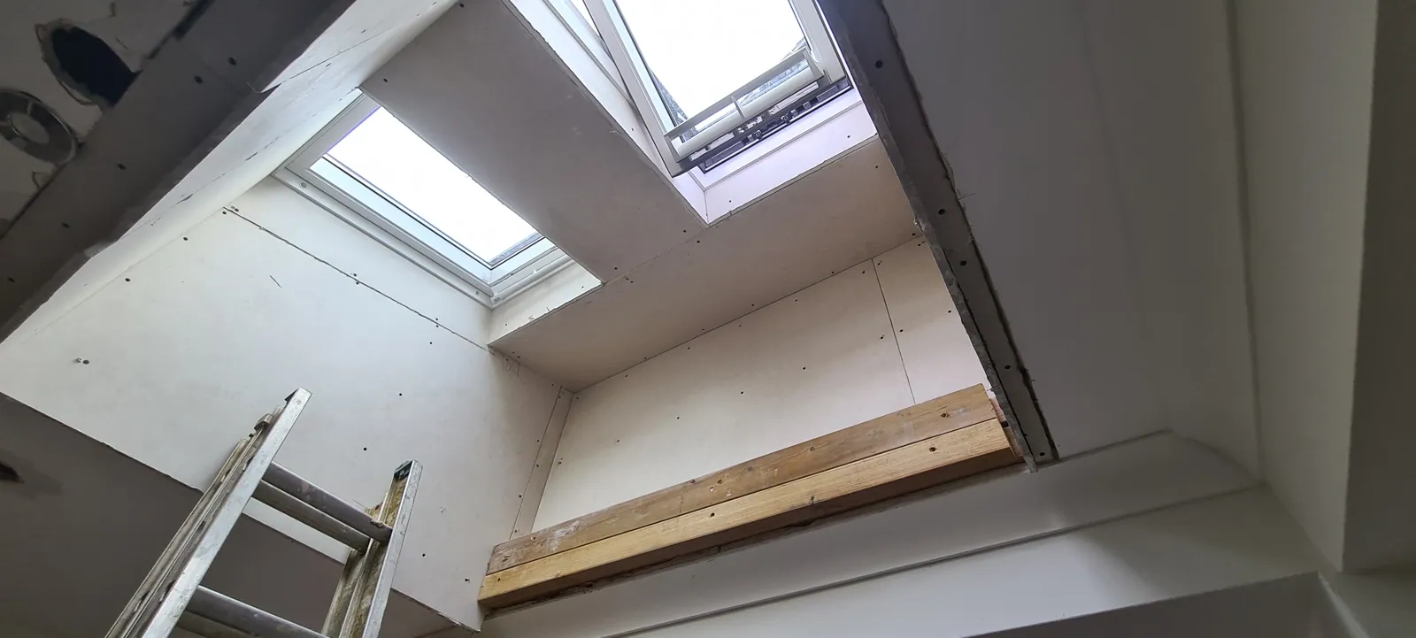
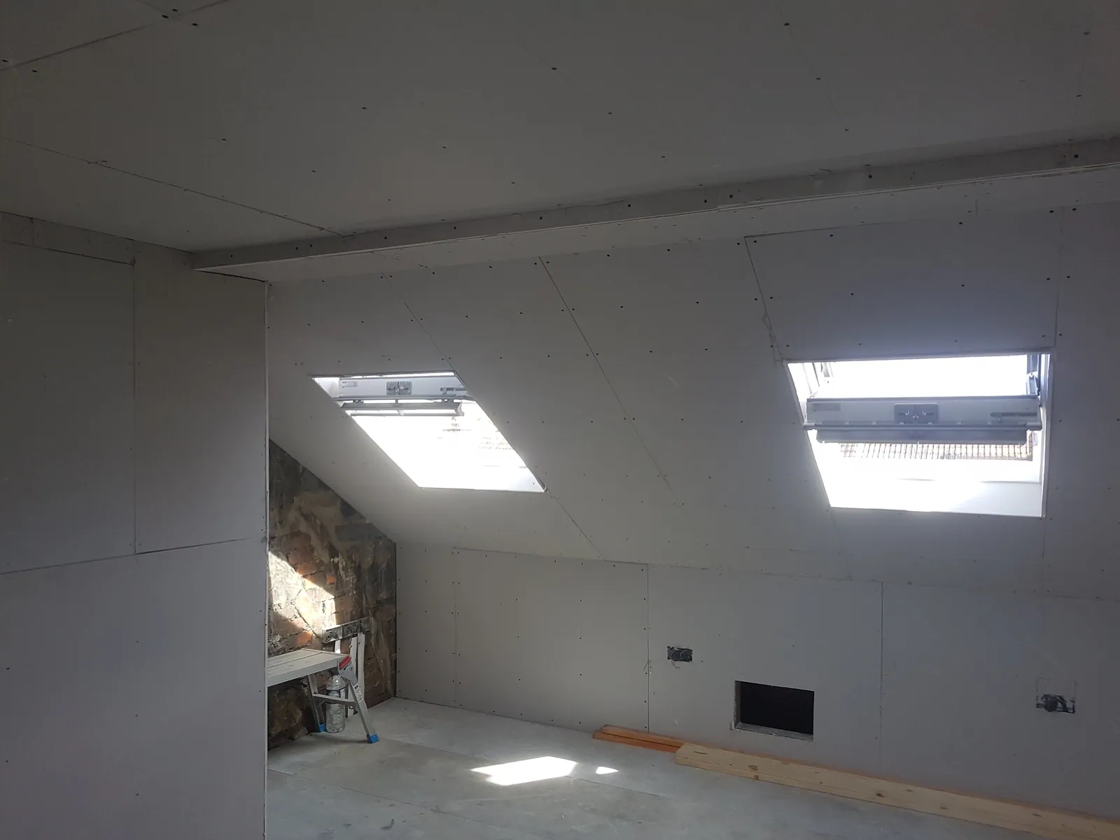
A loft conversion is one of the smartest ways to add a bedroom, home office or lounge without extending your footprint. We build bespoke conversions including Velux roof-light conversions, dormers and hip-to-gable designs, complete with structural floor strengthening, insulation, staircases, roof windows and full finishing.
We manage the build from the structural calculations through to plastering and decorating, keeping disruption to the rest of your home to a minimum.
What's included
- Velux roof-light conversions
- Dormer loft conversions
- Hip-to-gable conversions
- Structural floor strengthening
- Staircase design & installation
- Insulation & roof windows
- En-suite bathrooms
- Plastering & finishing
Our process
Site visit & consultation
We visit your property, listen to what you want to achieve and talk you through the options.
Clear, itemised quote
You receive a straightforward quote with no hidden extras, usually within days of the visit.
Planning & preparation
We agree a schedule, coordinate with architects and building control, and order materials.
The build
Our team completes the work to a high specification, keeping you updated at every step.
Handover
We walk you through the finished project and make sure every detail meets your expectations.
Recent loft conversions projects
Common questions
Enquire about Loft Conversions
Tell us a little about your project and we will get back to you within 24 hours.
Ready to start your project?
Send us your plans or ideas and we will arrange a site visit, talk you through the options and provide a clear, no-obligation quote.