
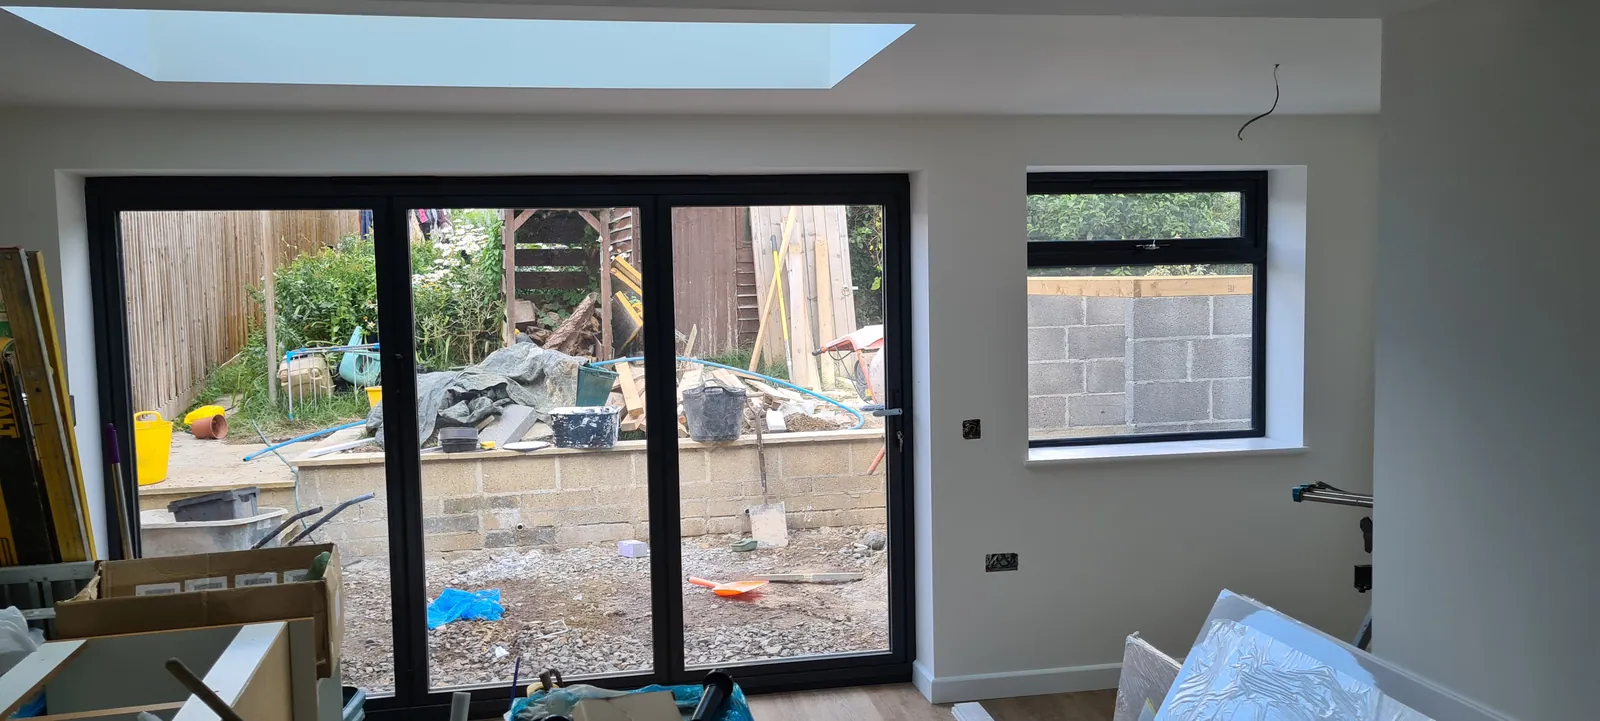
Rear Extension with Open-Plan Kitchen
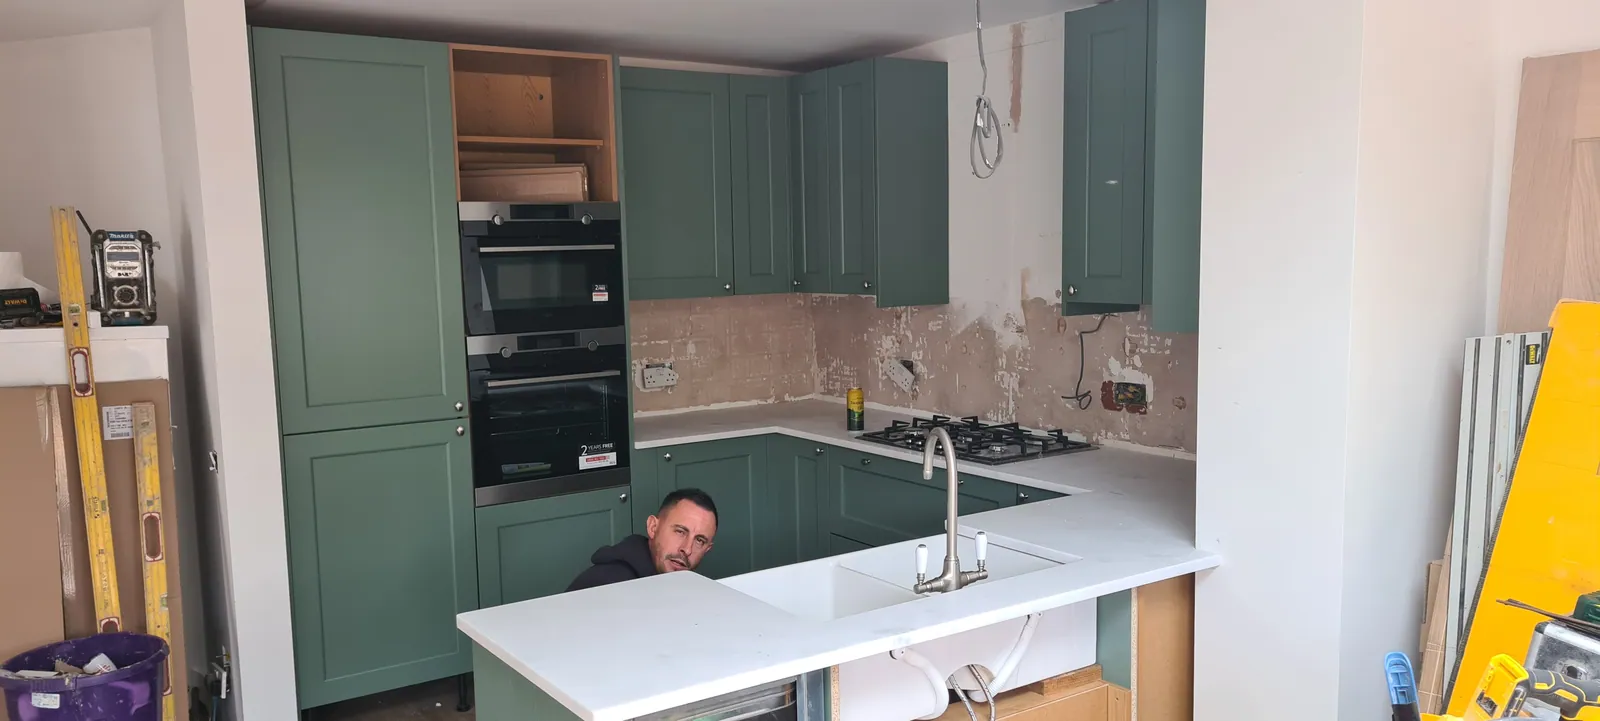
A full-width rear extension with roof lantern, bi-fold doors and a new green shaker kitchen — from foundations to finish.
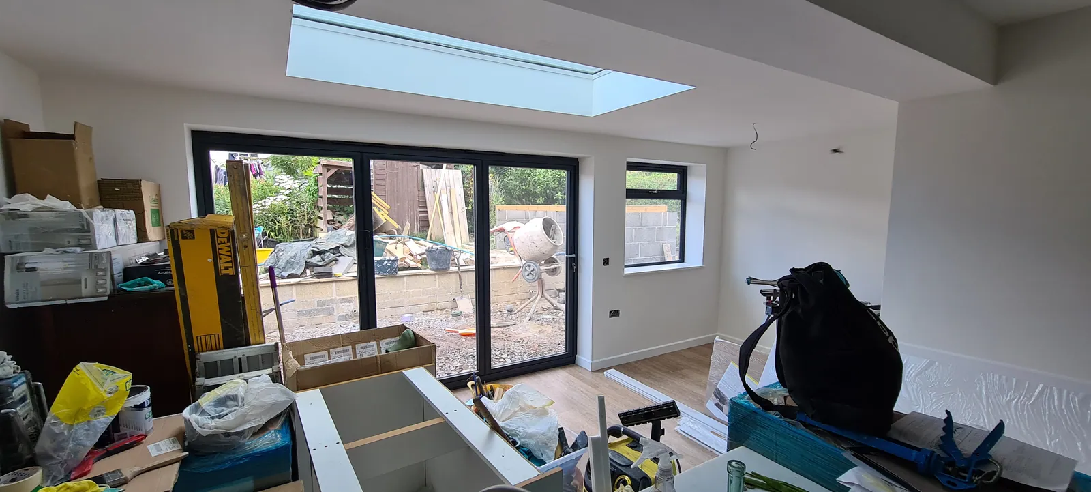
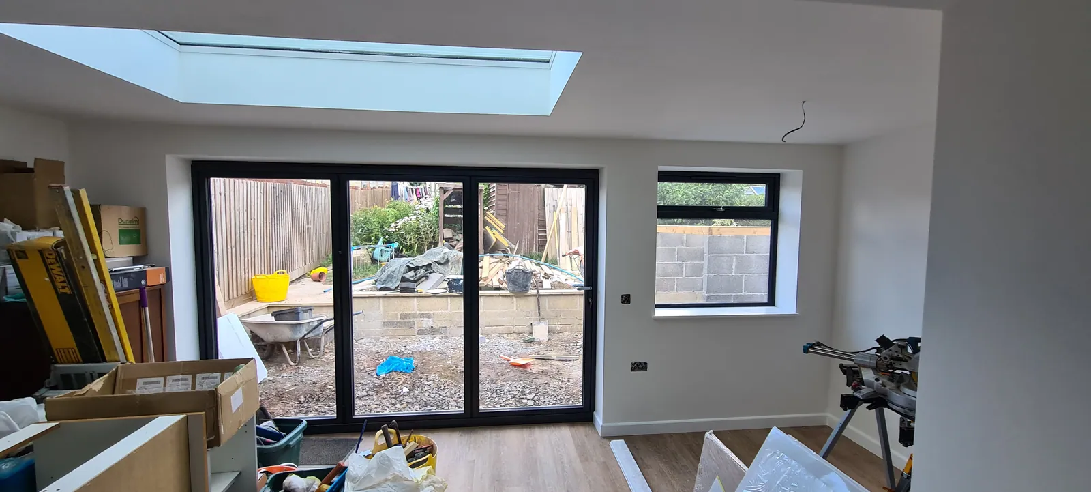
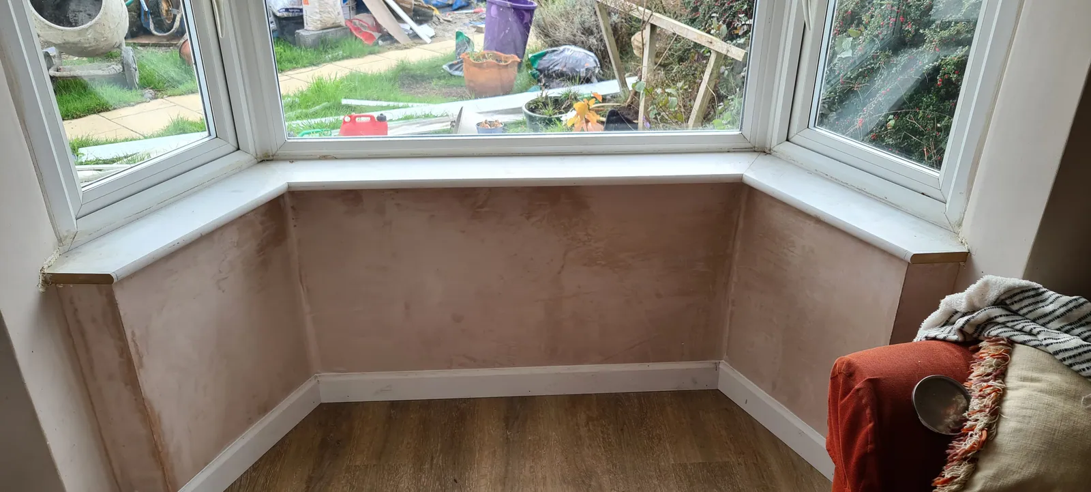
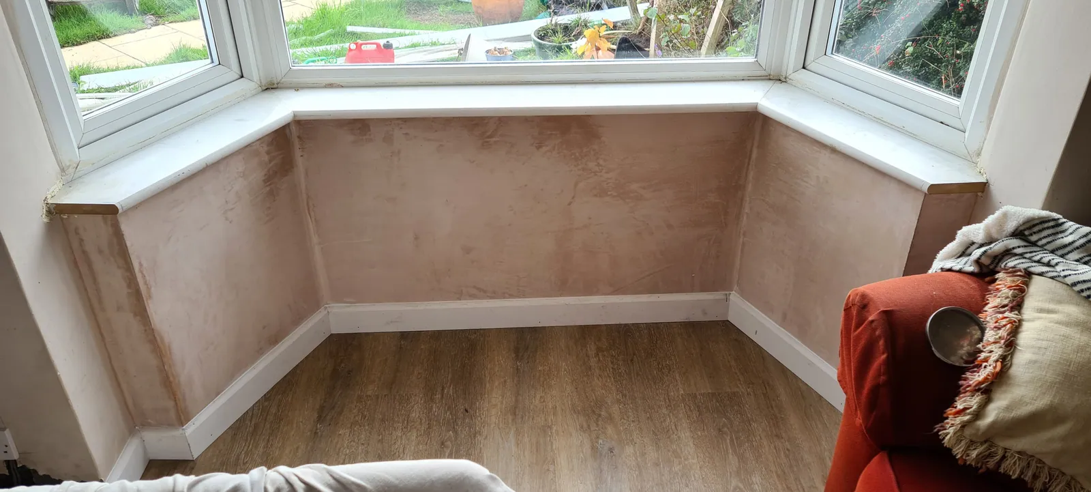
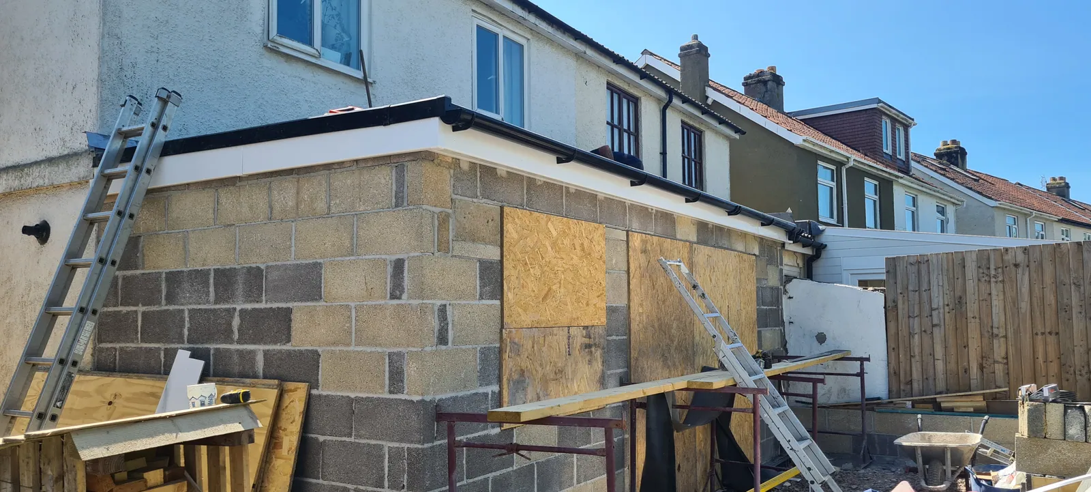
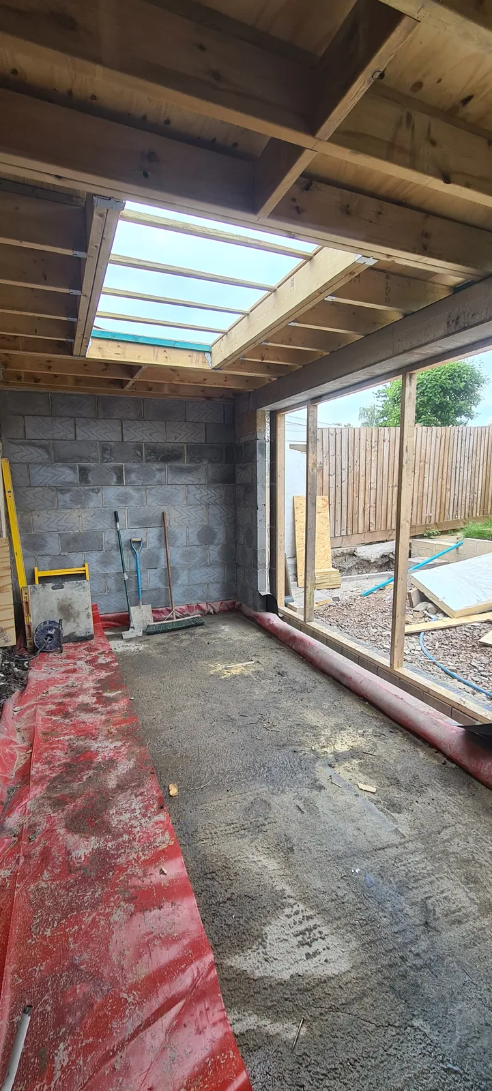
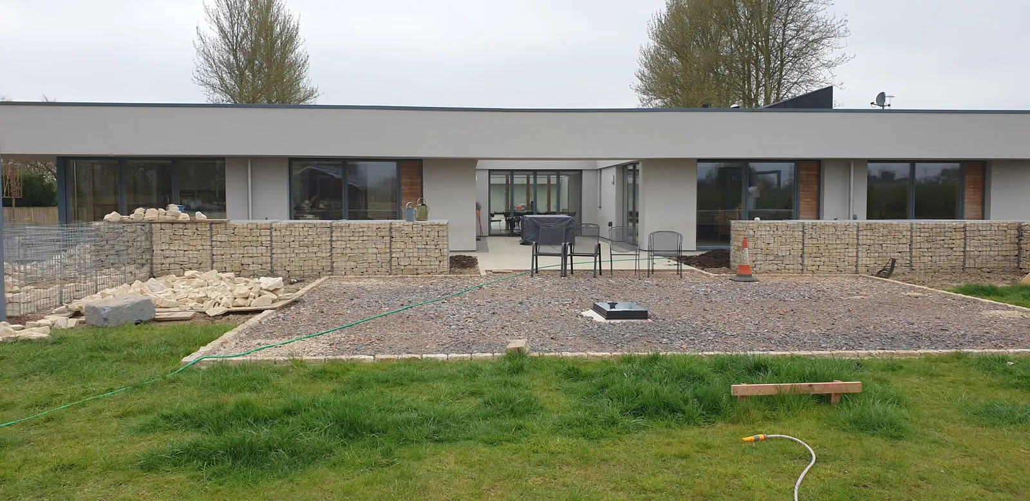
From breaking ground to the last kitchen door, we delivered this rear extension in full: foundations and drainage, blockwork, steel and roof structure, roof lantern and bi-fold doors, plastering, engineered oak flooring and a new green shaker kitchen with quartz worktops. The progress gallery follows the project from dig to handover.
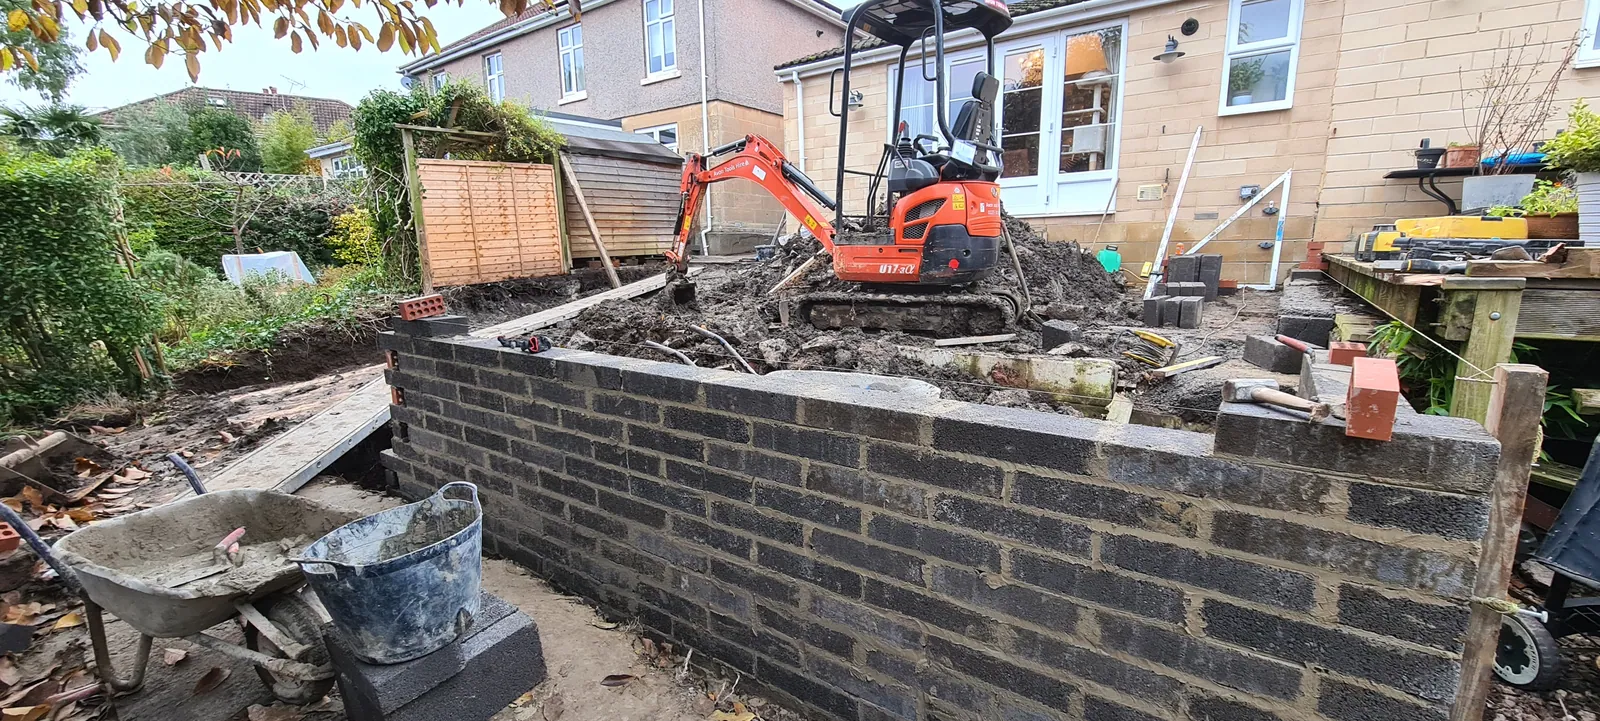
Explore more of our work
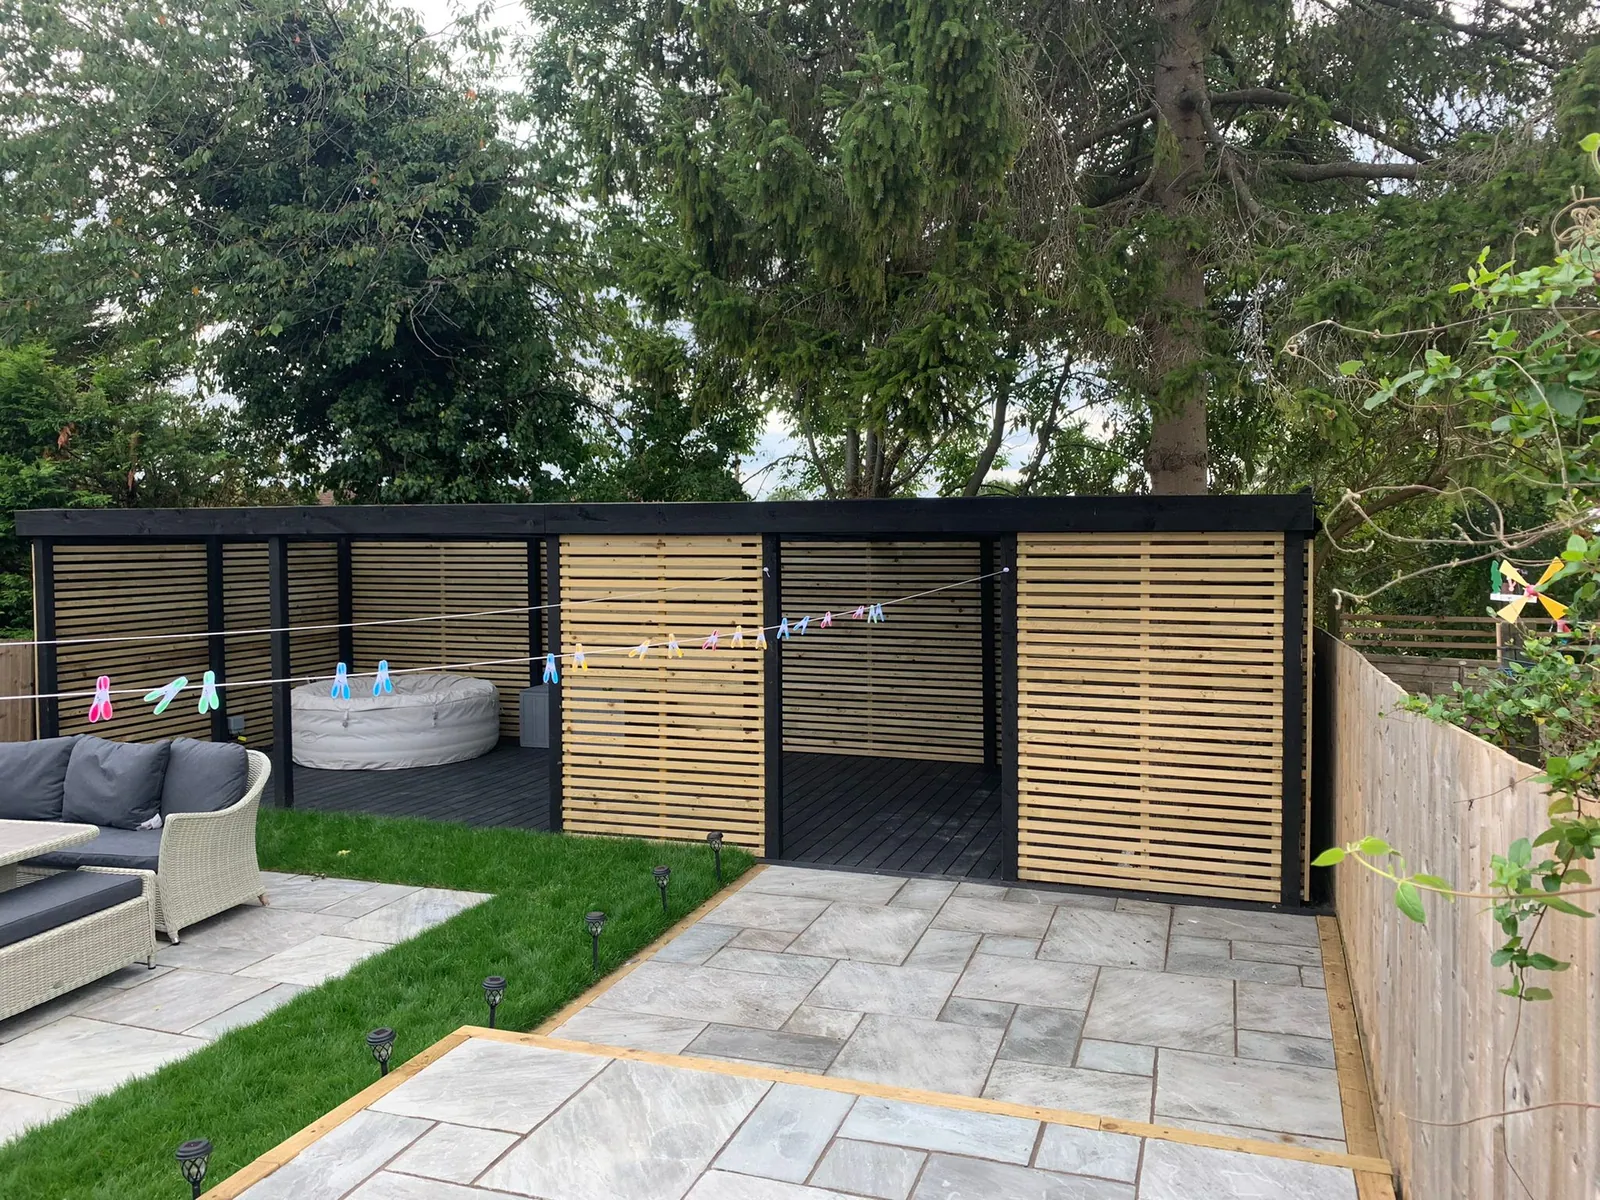
Outdoor Living Garden with Pergola
A complete back-garden transformation: porcelain patio, slatted pergola, composite decking, new lawn and plant...
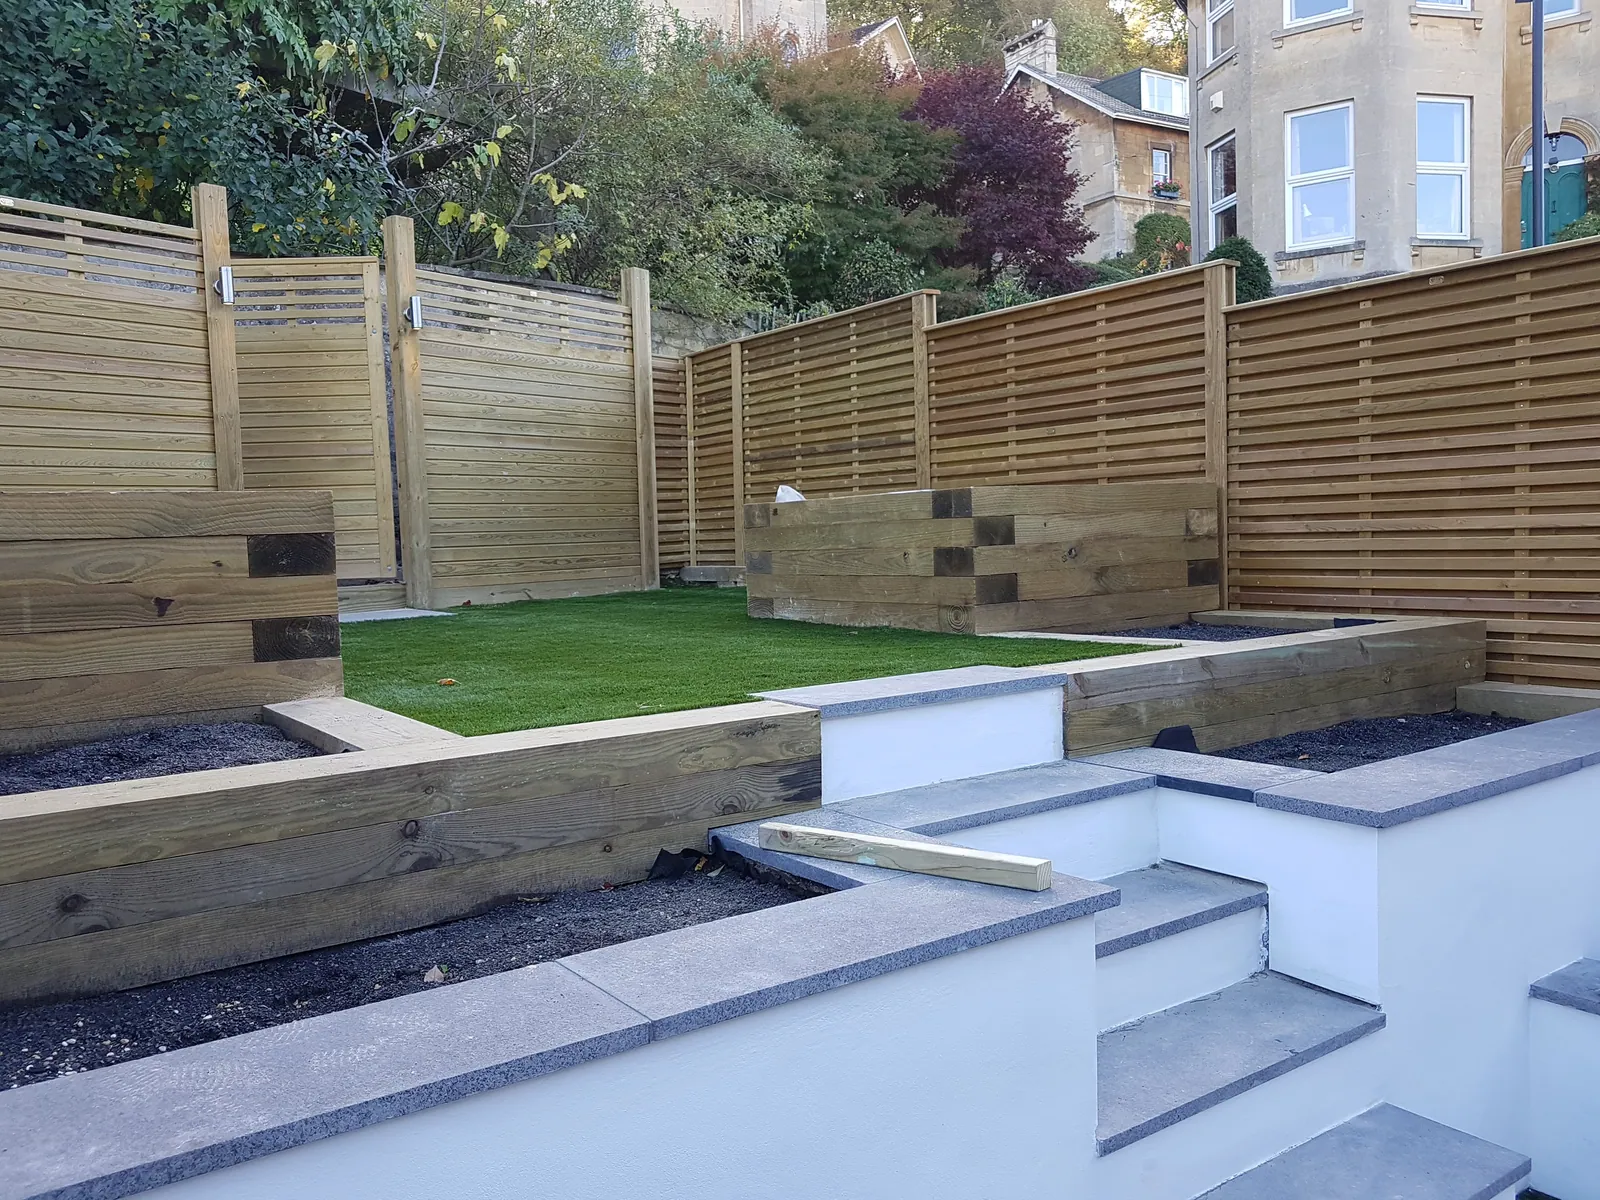
Three-Tier Garden with Feature Lighting
A steep town garden re-levelled into three rendered terraces with artificial lawn, slatted screens and dramati...
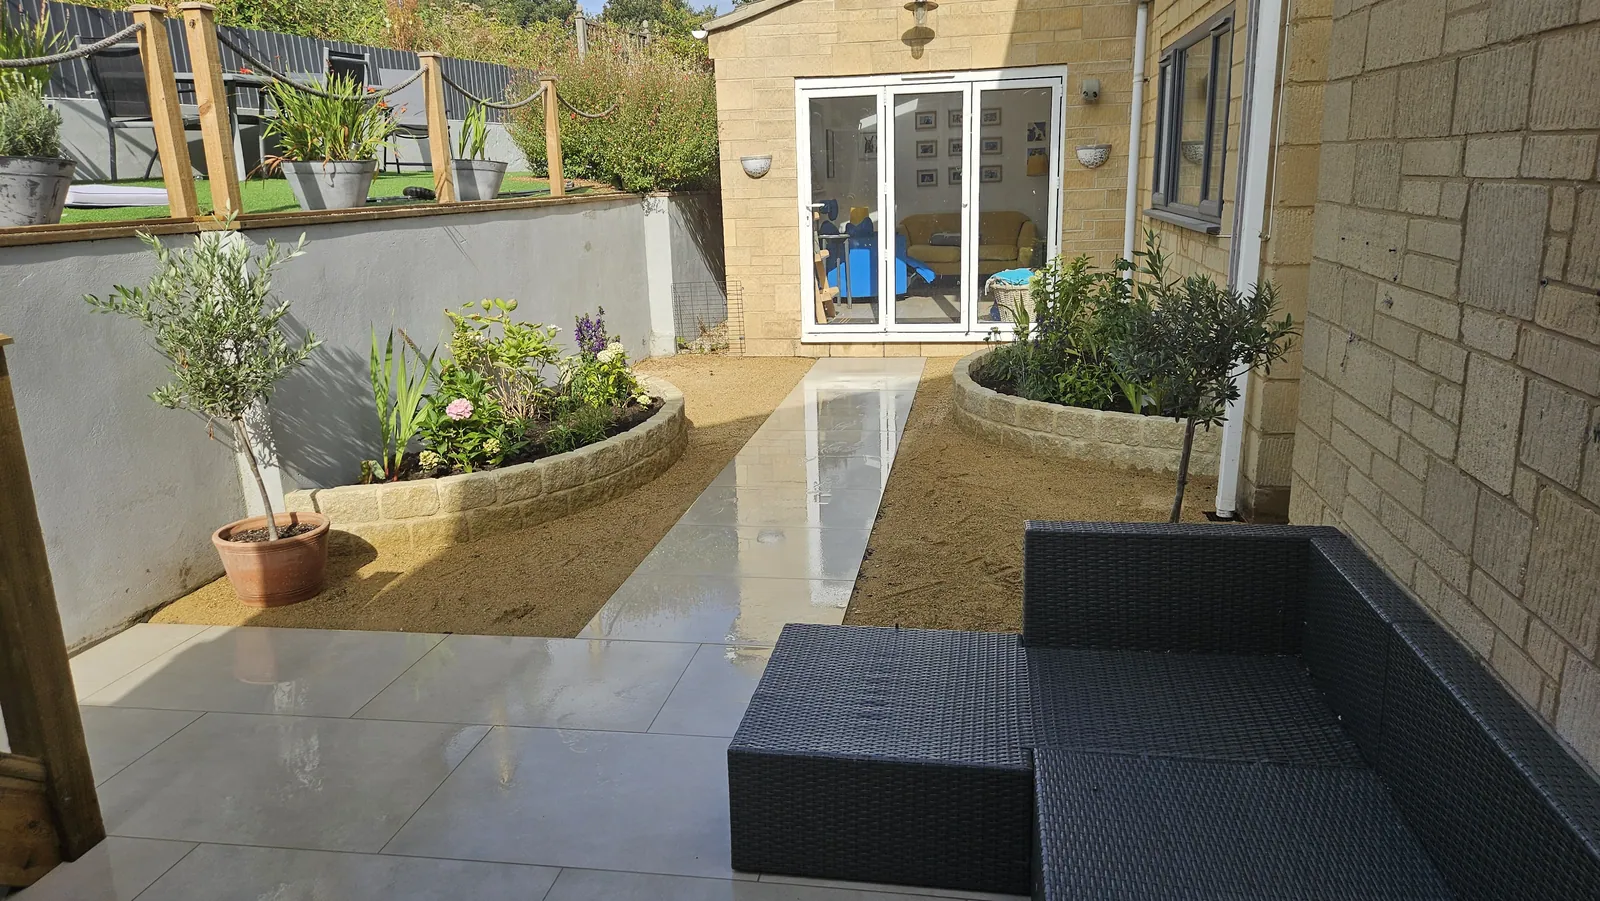
Curved Patio with Planting Beds
Porcelain paving, curved rendered planters with olive trees, timber steps and a new lawn behind a Bath stone h...
Ready to start your project?
Send us your plans or ideas and we will arrange a site visit, talk you through the options and provide a clear, no-obligation quote.