"How much will it cost?" is the first question almost every client asks us, and it is a fair one. The honest answer is that it depends — but there are a handful of factors that decide most of the number, and understanding them puts you in control of your budget.
The big three: size, structure and glazing
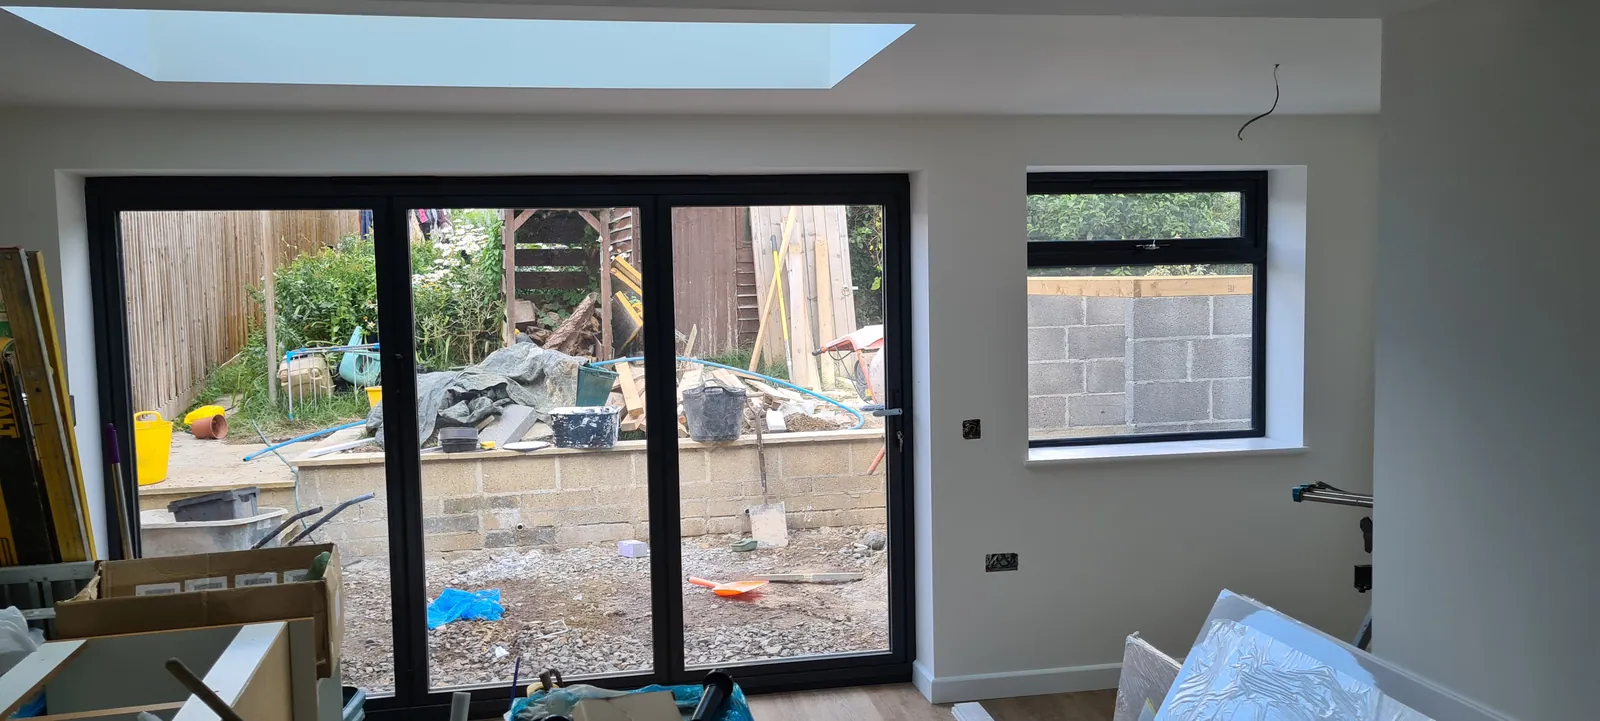
Floor area is the obvious driver. A typical single-storey rear extension in the Bath and Bristol area sits between 15 and 30 square metres. Beyond size, the two things that move the price most are the structural work needed to open up the existing house (steel beams, removing load-bearing walls) and the amount of glazing. Large bi-fold or sliding doors and roof lanterns look fantastic, but they are a significant line on the quote.
Finishes make the difference
Two extensions of identical size can differ by tens of thousands of pounds once kitchens, flooring, underfloor heating and tiling are added. We always quote the shell and the fit-out separately so you can see exactly where your money is going and make choices that suit you.
What is included in our quotes
- Site visit and a written, itemised quote with no hidden extras
- Ground works, drainage and foundations
- Blockwork, Bath stone or brick to match your home
- Steelwork, roof structure and roof covering
- Windows, doors and roof lights
- Plastering, first and second fix carpentry
- Coordination with your architect, structural engineer and building control
A clear quote at the start saves stress at the end. We would rather talk through every option now than surprise you later.
Ready to find out?
Send us your plans or sketches, or just a description of what you would like to achieve, and we will arrange a site visit and provide a clear, no-obligation quote.