A loft conversion is often the most cost-effective way to add a bedroom, but not every loft is a good candidate. Before you get too far into planning, run through these five checks.
1. Head height
Measure from the top of the ceiling joists to the underside of the ridge. You want at least 2.2 metres for a comfortable conversion. Less than that and you may need to look at raising the roof or lowering the ceilings below, which changes the budget significantly.
2. Roof structure
Traditional cut roofs with rafters and purlins convert easily. Modern trussed roofs, common in houses built after the 1960s, are made of thin timbers braced in a W shape and need structural work to open up the space. It is entirely doable, but it is a bigger job.
3. Where will the stairs go?
The staircase is the part people forget. It needs to land somewhere on the floor below, ideally above the existing stairs, and it takes up more room than you think. We can usually find a neat solution, but it is worth thinking about early.
4. Light
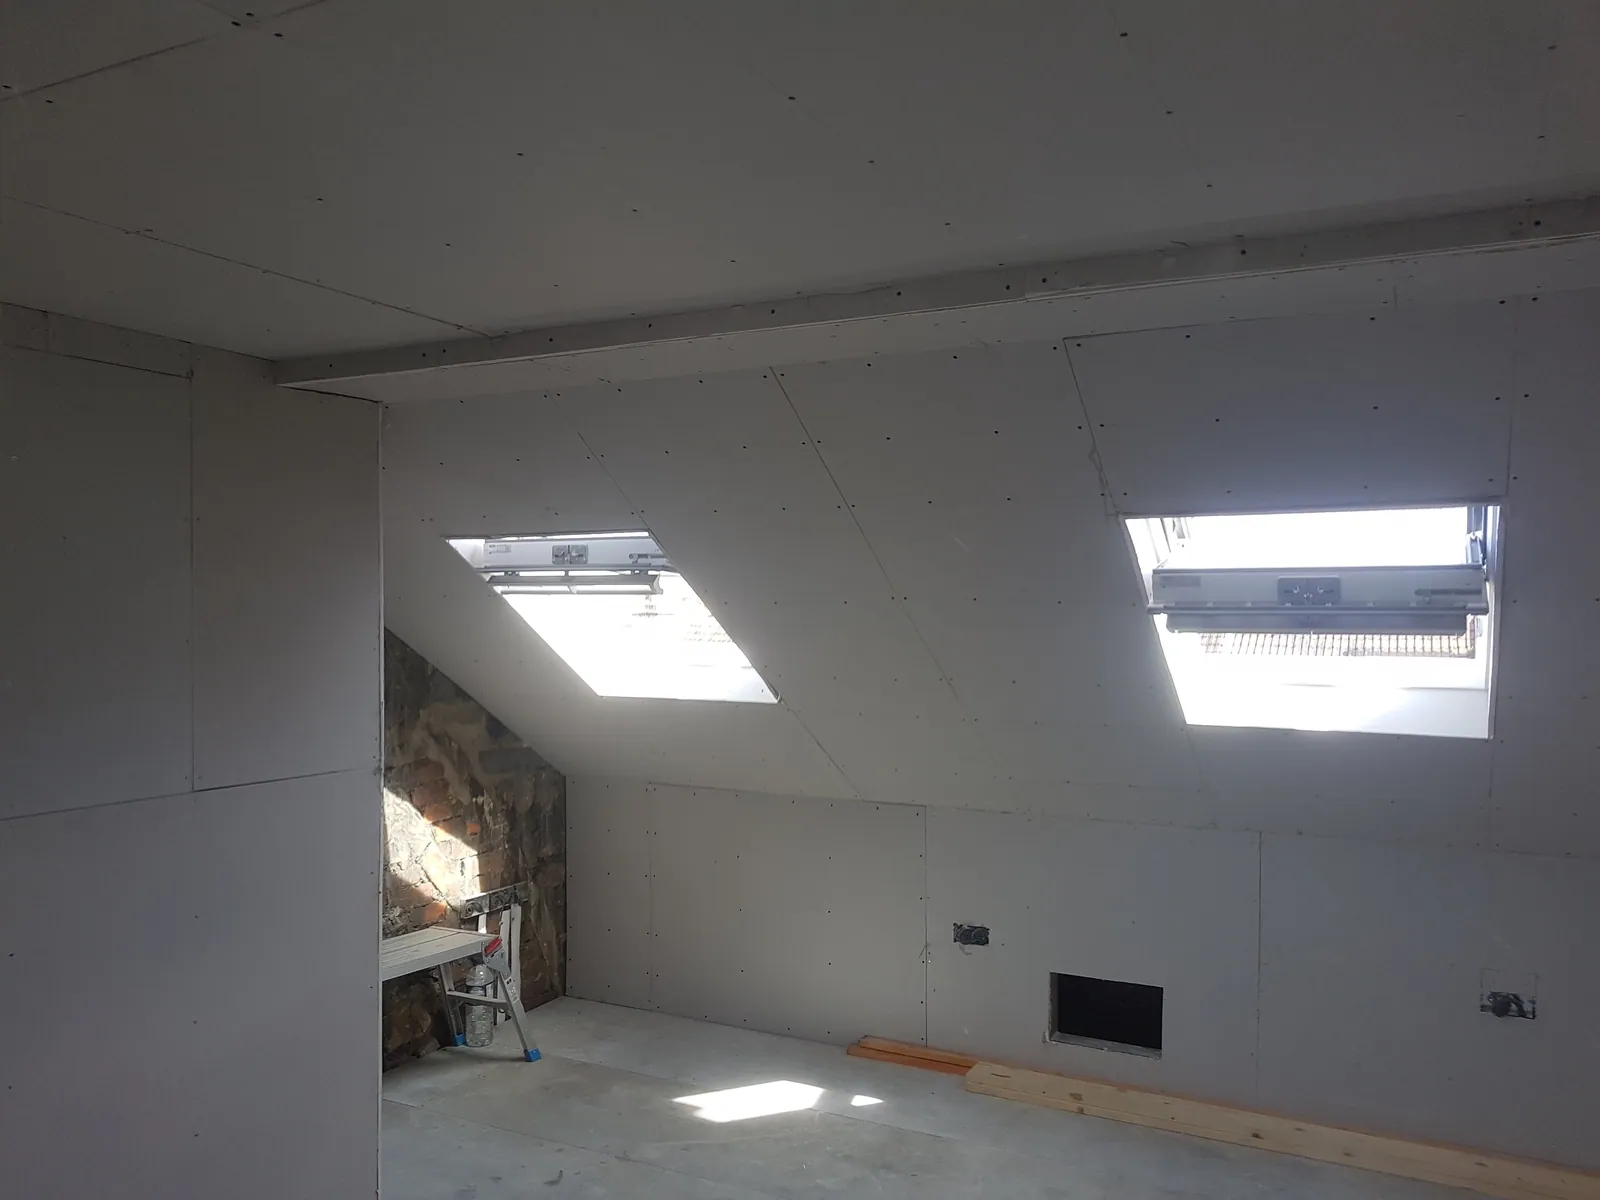
Velux-style roof windows are the simplest and cheapest way to bring in light and rarely need planning permission. Dormers add head room and floor space but are more involved.
5. Fire safety and regulations
A converted loft counts as an extra storey, so building regulations require a protected escape route, fire doors and mains-powered smoke alarms. We handle all of this as part of the build.
If you would like an honest opinion on your loft, we are happy to take a look and tell you what is possible.