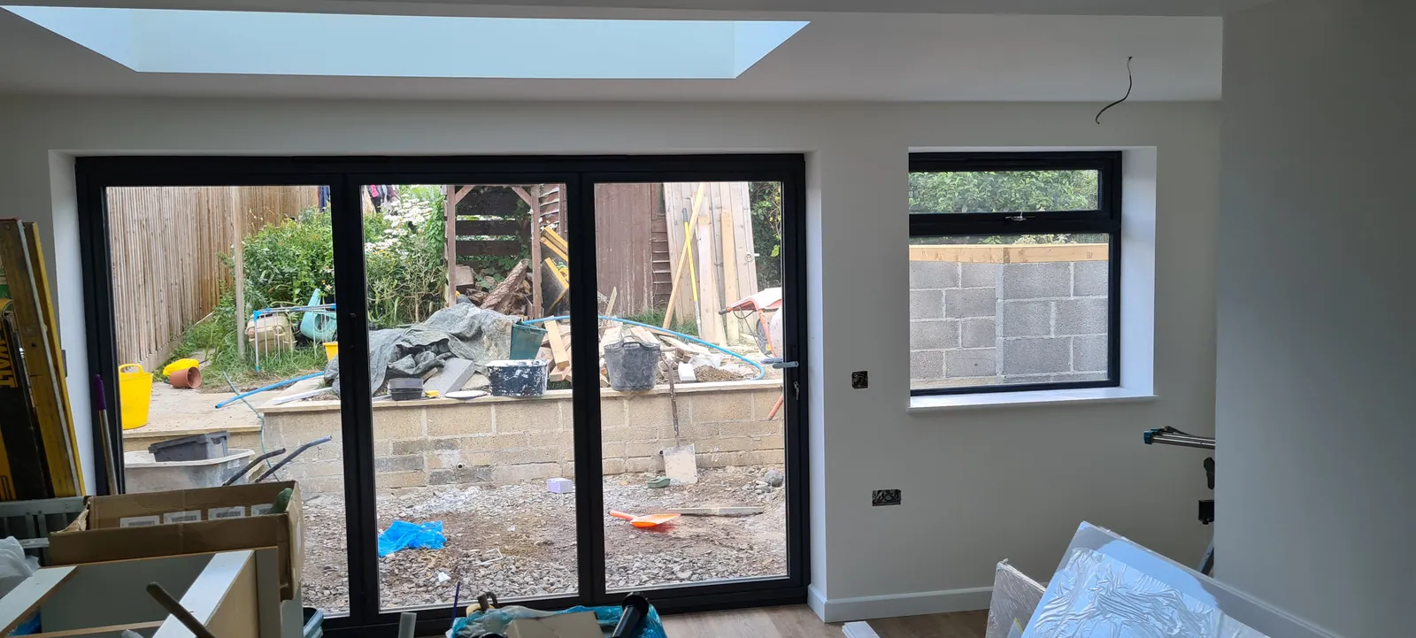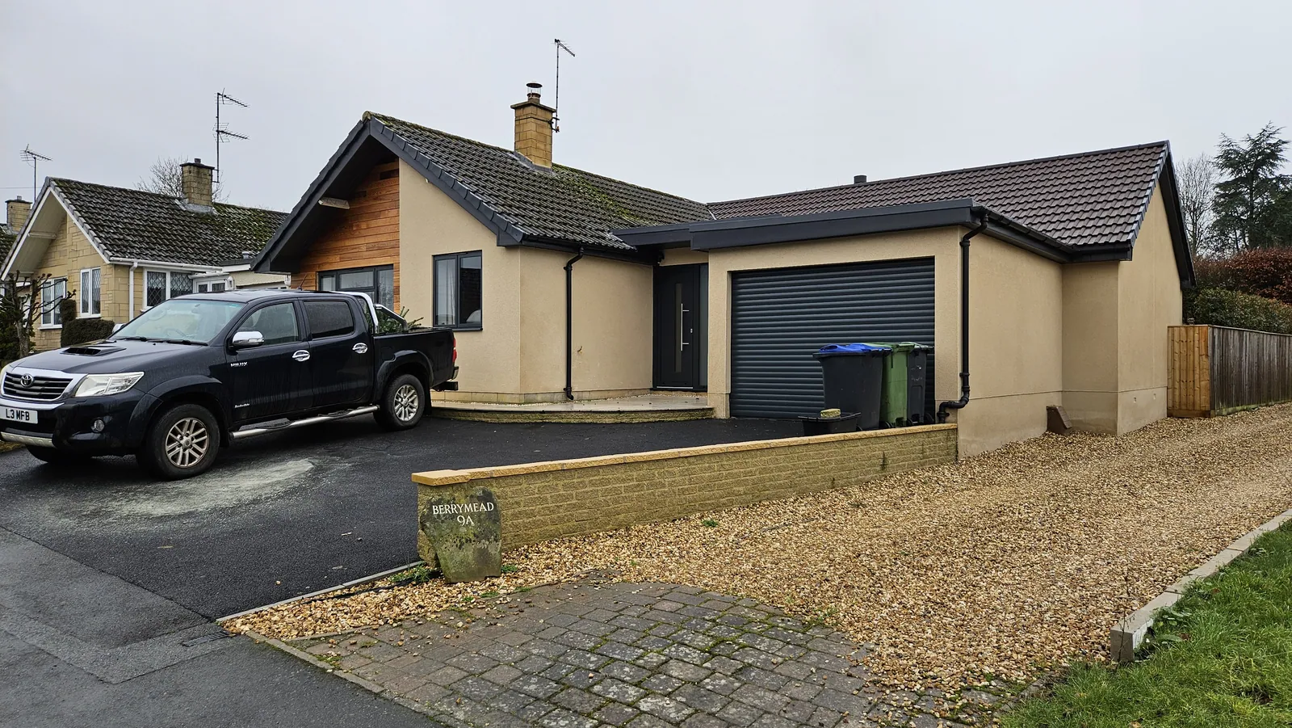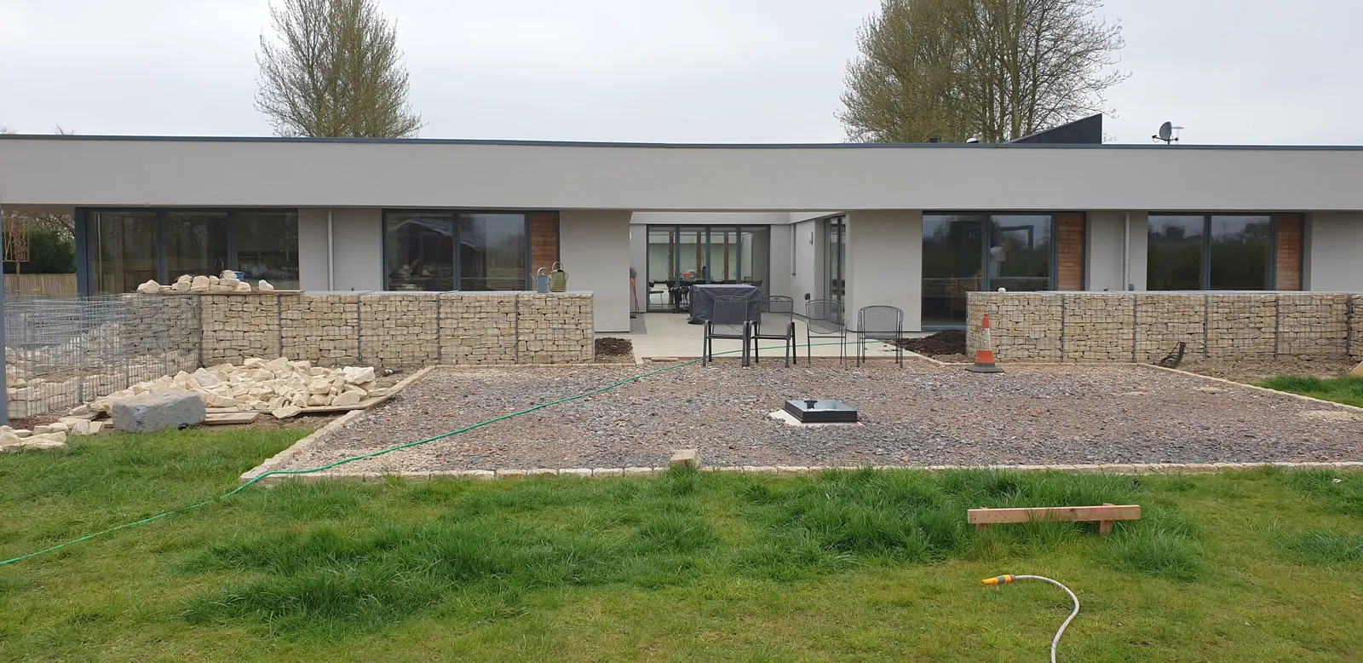
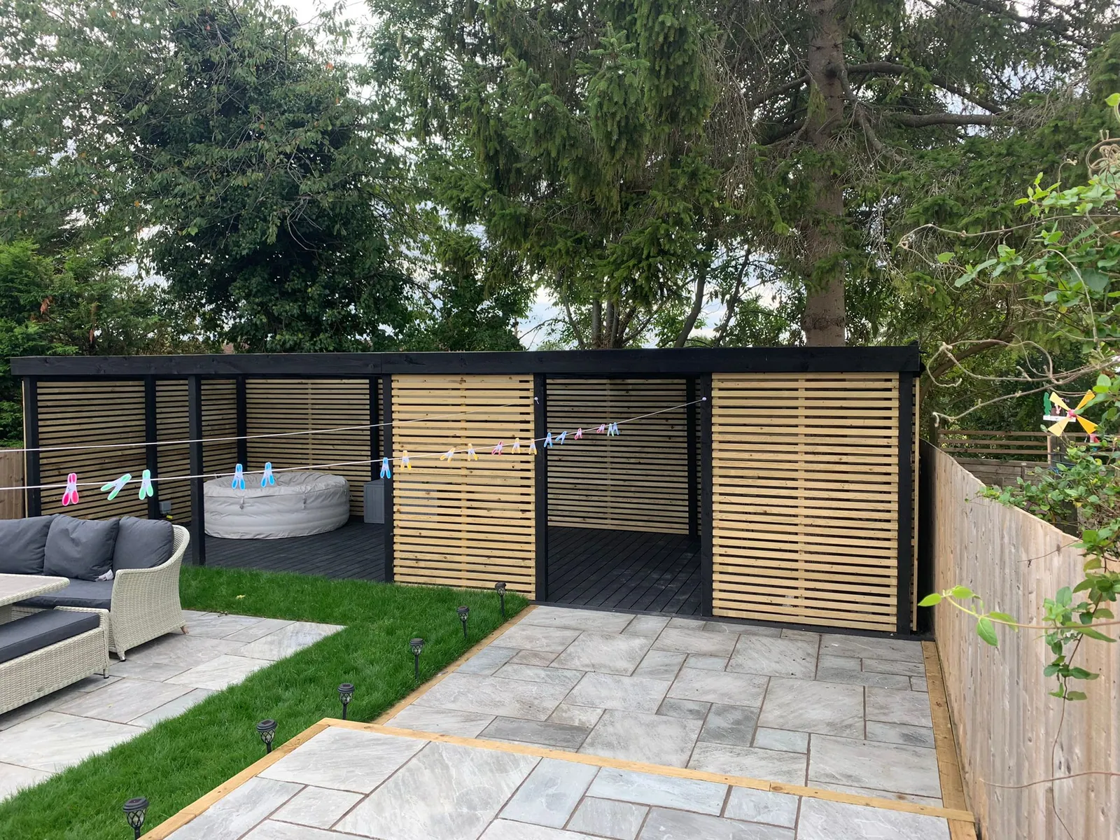
When we first walked into this garden it was a rectangle of patchy grass with a broken fence and nowhere to sit. The owners wanted somewhere they could entertain in summer and still enjoy on a damp evening in October. Six weeks later it had become one of our favourite gardens.
The design
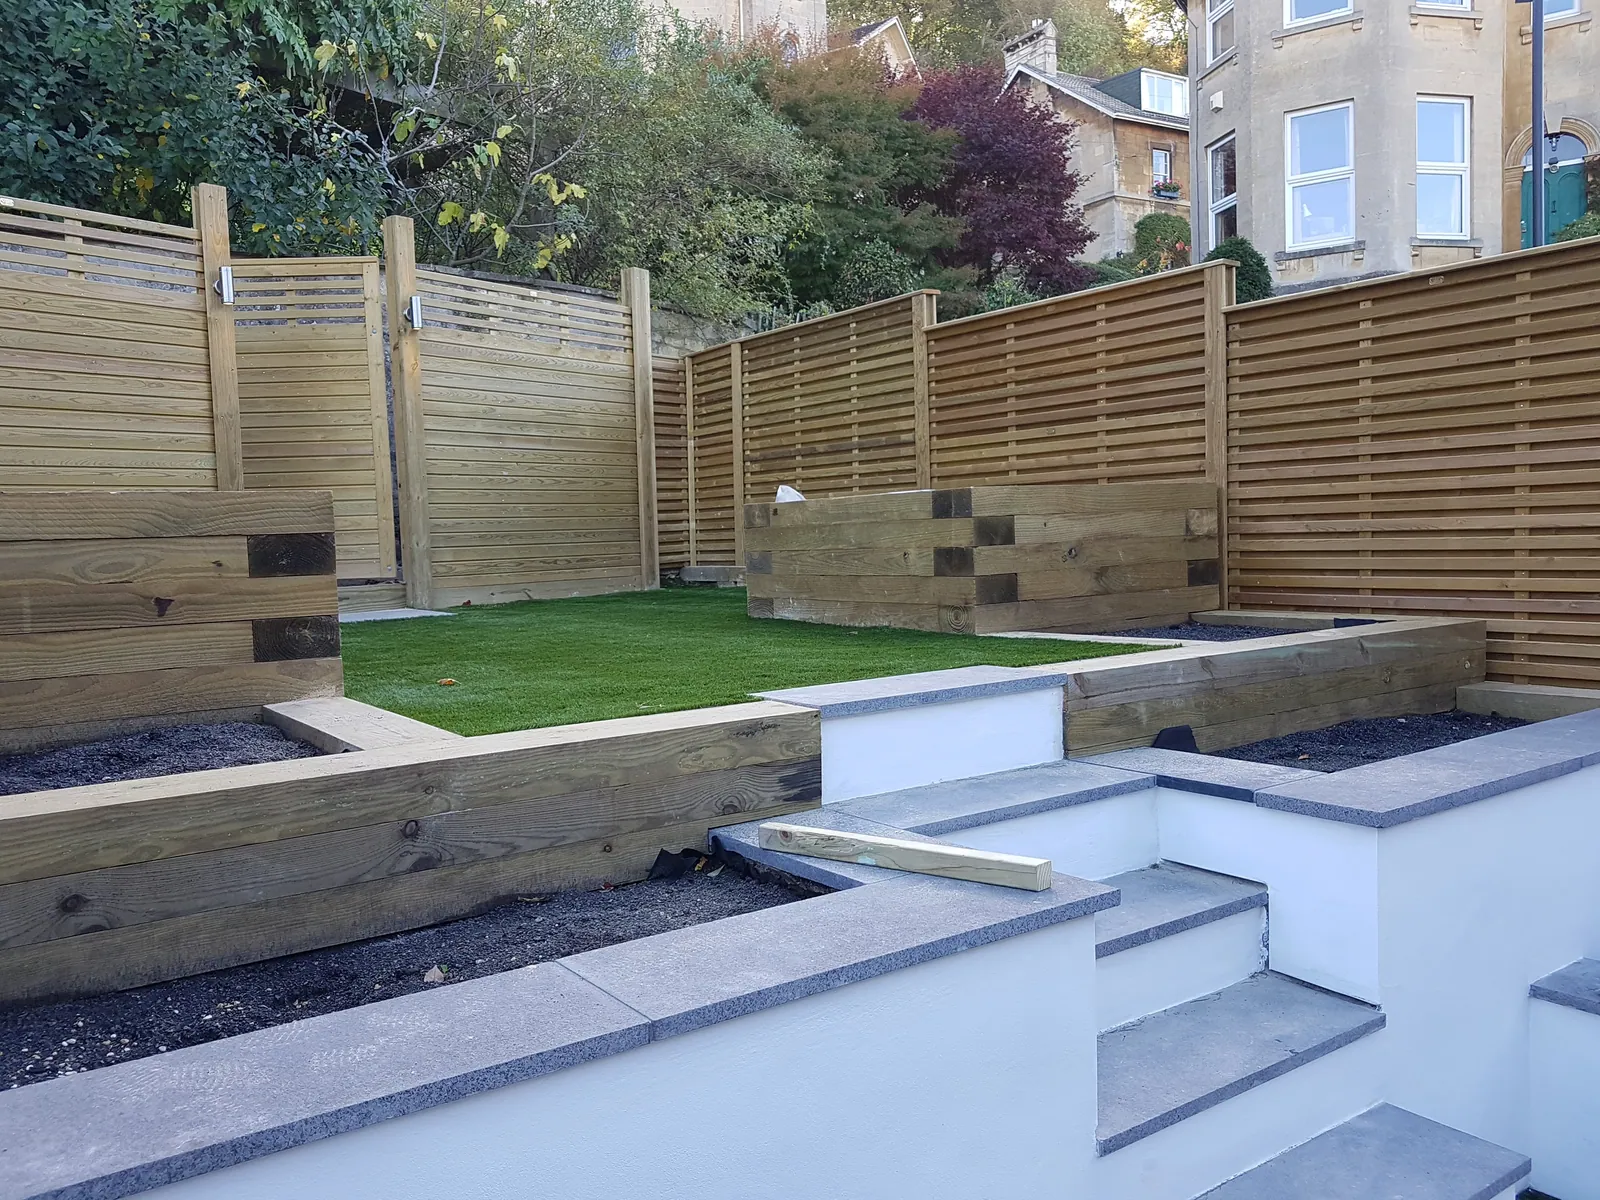
We split the plot into three zones: a porcelain patio by the house for dining, a lawn in the middle for the kids, and a covered outdoor room at the far end. A slatted timber pergola with a solid roof over composite decking gives shelter and privacy, and the same slatted screening runs along the boundary to tie it together.
The build
The old lawn and fence came out first, then the ground was levelled and a full drainage system installed. The patio went on a concrete base, the pergola was built in situ, and raised sleeper planters were added along one side. New turf, lighting on the pergola posts and a hot tub area finished it off.
The result
The owners now use the garden every week of the year. Have a look at the before and after photos on the project page, and if your own garden is not working for you, get in touch.